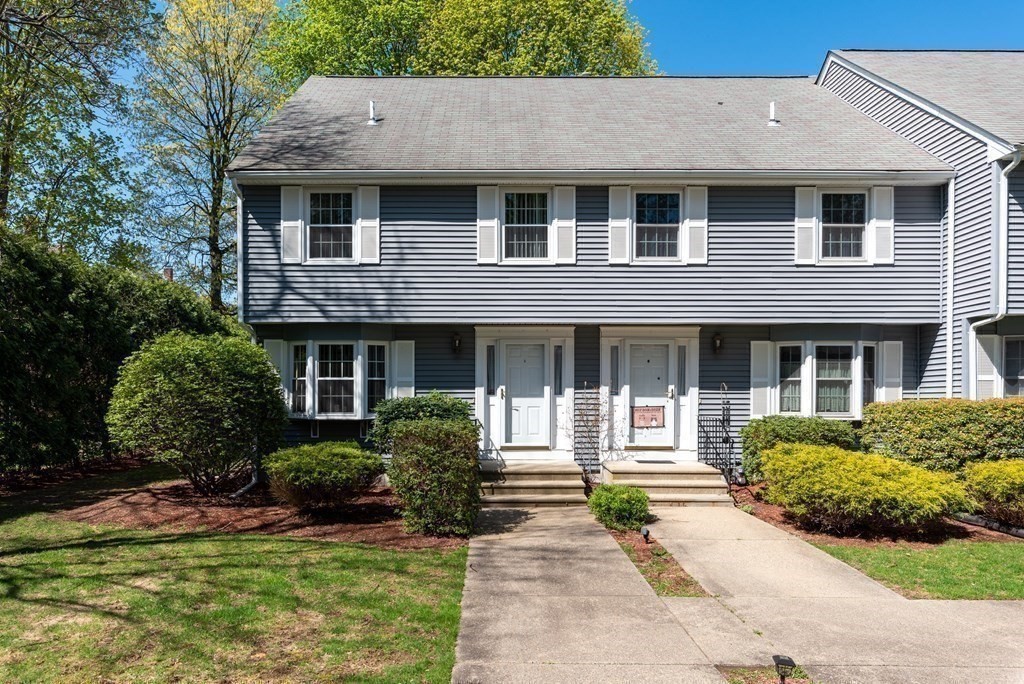
Spacious, clean, 4-level turnkey end-unit townhouse in a small 12-unit complex! Bright & sunny w/2 deeded parking spots. 1st floor features beautiful Brazilian cherry hardwd floors. Living room w/ wood burning fireplace + sliders to private deck; white kitchen with updated granite counters/SS appliances & fan, dining rm w/bay window+ powder room complete the main level. Mini split on 1st & 2nd floors to keep you cool. 2nd floor features a primary bedroom, large enough for a king bed, w/dual closets, & Hollywood-style bath w/linen closet. 2nd bedrm or office has a staircase leading to a spacious finished 3rd level w/skylights & ceiling fan, adding tons of additional living space, potential bedrm, play rm, exercise rm, or home office. Full unfinished basement w/lots of potential, great storage & bulkhead. Low condo fee includes exterior maintenance. Owner-managed, well-run association. Sorry,no dogs.Great location near Highland Park, schools, & easy access to 95 & highways! OH Sat 4/29
This home has been viewed 16 times
Last Checked: May 11th, 2024 at 12:33pm (Source: MLS PIN #73103987)
Air Conditioning
General Information for 64 Mechanic St # 5, Attleboro MA 02703
Listing ID73103987
Property TypeCondominium
Price349000 ($256.62/SqFt)
Building Style
CityAttleboro
CountyBristol
Neighborhood(s)
Total Parking2
Unit Level1
Year Built1987
Year Built SourcePublic Records
Year Built DetailsActual
Building Construction Status
Zoningres
Unit Features for 64 Mechanic St # 5, Attleboro MA 02703
Approximate Living Area Total1360
Living Area Includes BasementNo
Rooms6
Bedrooms3
Primary En Suite BathroomYes
BasementFull
Cooling1, Split
Laundry
Fireplaces
Outdoor Space
FlooringTile
Electric220 Volts
AppliancesRange
Condo Association Features for 64 Mechanic St # 5, Attleboro MA 02703
Complex NameRun Of The Mill
Pet PolicyNot Allowed
Building Management
Building Construction Status
Number of Units12
Year Built1987
Year Built DetailsActual
Year Built SourcePublic Records
WaterPublic
SewerPublic Sewer
Parking Features1
Building Amenities
Disclosures for 64 Mechanic St # 5, Attleboro MA 02703
Lead Paint
UFFI
Living Area Includes BasementNo
Living Area Disclosure
Building Area SourceField Card
Special Listing Conditions
ExclusionsSome Of The Sellers' Personal Items Are Not Included In The Sale.
Buyer Agent Compensation2.25
Facilitator Compensation2.25
Compensation Based OnNet Sale Price
Documents AvailablePerc Test
Financial Information for 64 Mechanic St # 5, Attleboro MA 02703
Association Fee
Optional Fee0
Association Fee IncludesLandscaping
Optional Fee Includes
Association Fee Frequency
Assessed Value$297,200
Real Estate Tax4069
Tax Year2023
Location Information for 64 Mechanic St # 5, Attleboro MA 02703
Elementary SchoolWillet
Neighborhood(s)
Area Amenities
Contact Information for 64 Mechanic St # 5, Attleboro MA 02703