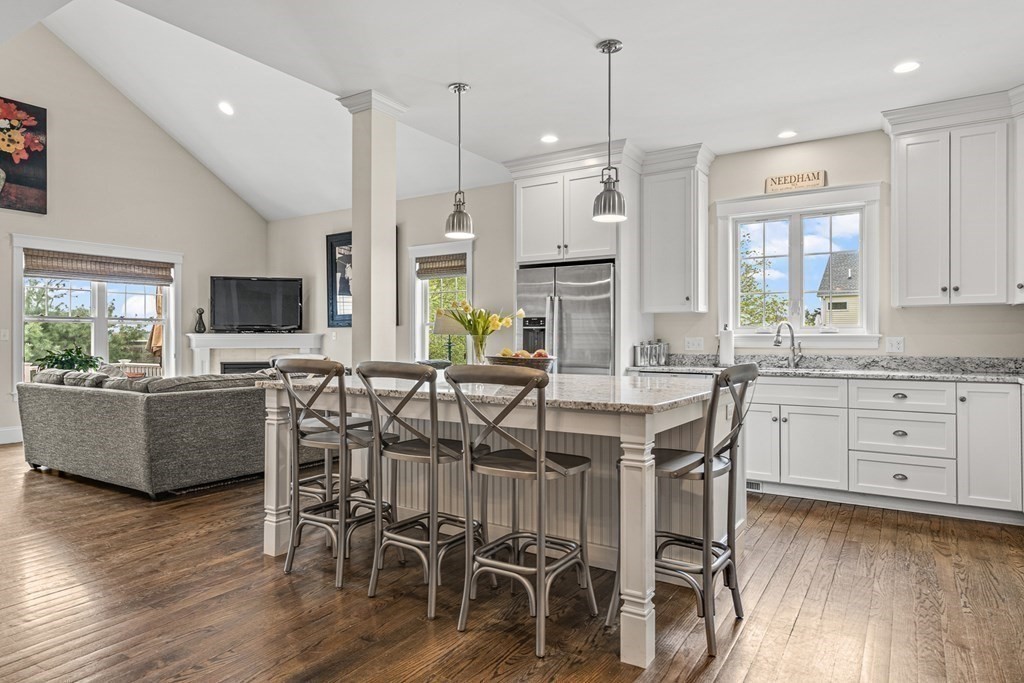
Stunning custom-built 4 bed, 3 full/2 half bath townhouse w/large private fenced yard, 2-car garage & single fam. feel! Enter the main level to appreciate the convenient mudroom, impress & entertain in your elegant dining area w/premium stone countertop, custom wood & glass cabinetry + 2-zone beverage center. The open plan incl. a lg SS kitchen w/island, living rm w/gas fireplace & soaring ceilings for the ultimate spacious experience & opens to the sun-filled deck. Additionally, a 1st level ensuite bedroom doubles as an exceptional office. The 2nd level boasts a spacious owner’s suite w/a lg walk-in closet & bath that features a separate hot tub & dbl vanity. 2 bedrms share a wonderfully tiled dbl vanity bathroom down the hall from the tiled laundry rm - complete w/wash sink. Finished daylight basement showcases high ceilings, a media & exercise area, ample storage space, powder rm & direct access to your irrigated lawn! Massive attic space lends itself to storage or your imagination!
This home has been viewed 18 times
Last Checked: May 11th, 2024 at 12:28pm (Source: MLS PIN #73105503)
Garage Parking
Air Conditioning
General Information for 341 Hunnewell St # 341, Needham MA 02494
Listing ID73105503
Property TypeCondominium
Price1375000 ($406.56/SqFt)
Building Style
CityNeedham
CountyNorfolk
Neighborhood(s)
Total Parking8 (2 Garage)
Unit Level1
Year Built2014
Year Built SourcePublic Records
Year Renovated2014
Year Built DetailsActual
Building Construction StatusReady for Occupancy
ZoningRes
Unit Features for 341 Hunnewell St # 341, Needham MA 02494
Approximate Living Area Total3382
Living Area Includes BasementYes
Rooms8
Bedrooms4
Primary En Suite BathroomYes
BasementFull
Cooling1, Split
Laundry
Fireplaces
Outdoor Space
FlooringTile
Electric220 Volts
AppliancesRange
Condo Association Features for 341 Hunnewell St # 341, Needham MA 02494
Complex NameHunnewell Needham Condominium
Pet PolicyNot Allowed
Building Management
Building Construction StatusReady for Occupancy
Number of Units2
Units Owner Occupied2
Year Built2014
Year Built DetailsActual
Year Built SourcePublic Records
Unit Last Renovated2014
WaterPublic
SewerPublic Sewer
Parking Features1
Building Amenities
Disclosures for 341 Hunnewell St # 341, Needham MA 02494
Lead Paint
UFFI
Living Area Includes BasementYes
Living Area Disclosure
Building Area SourceMeasured
Special Listing Conditions
ExclusionsDining Room Chandelier
Buyer Agent Compensation2.5%
Facilitator Compensation2.5%
Compensation Based OnNet Sale Price
Documents AvailablePerc Test
Financial Information for 341 Hunnewell St # 341, Needham MA 02494
Association Fee
Optional Fee0
Association Fee IncludesLandscaping
Optional Fee Includes
Association Fee FrequencyQuarterly
Assessed Value$1,134,500
Real Estate Tax15168
Tax Year2022
Location Information for 341 Hunnewell St # 341, Needham MA 02494
Elementary SchoolSunita Williams
Middle SchoolHighrck/Pollard
High SchoolNeedham Hs
Neighborhood(s)
Area AmenitiesWalk/jog Trails
Contact Information for 341 Hunnewell St # 341, Needham MA 02494