



Closed
116 Fairview, Plymouth MA 02360
$825,000
Estimated $5,806/month Calculator Single Family
4 Bedrooms
Baths
3204
Total Parking: 6 (2 Garage)
78,408 (1.80)
Built in 2001
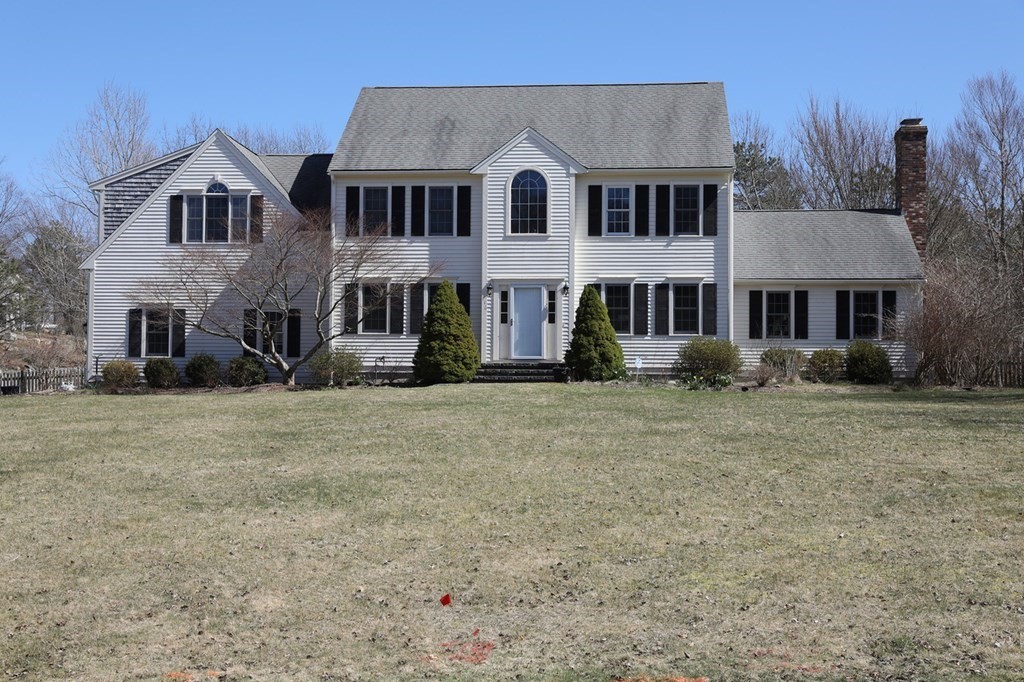
Magnificent Four Bedroom Colonial in sought-after Clark Estates, minutes to World Class Golf Courses, The Pine Hills and Waverly Oaks, Beaches, Restaurants, Schools and more! When you enter through the front door, you will marvel at the staircase. To the left is a home office and to the right you will find the formal dining room that opens to the Kitchen. Granite counter tops, stainless appliances and a nook for you to display all your cookbooks. The open floor plan kitchen takes you to a cathedral ceiling family room. There is a stunning additional four-season room, with cathedral ceilings just a step down from the kitchen. As you walk to the attached garage, there is a half bath and a laundry room. Upstairs are 4 bedrooms, you will find the primary bedroom and the and en-suite bath, walk-in closet and second full bath. The basement is partially finished. Outside you can enjoy a fenced in yard, sundeck and a custom made Copolla. Enjoy over 3,400 sq feet of living space.
This home has been viewed 25 times
Last Checked: May 11th, 2024 at 12:28pm (Source: MLS PIN #73096070)
Garage Parking
Air Conditioning
Waterview
General Information for 116 Fairview, Plymouth MA 02360
Listing ID73096070
Property TypeSingle Family / Detached
Price$825,000 ($257.49/SqFt)
StyleColonial
CityPlymouth
CountyPlymouth
Neighborhood(s)
Garage Parking2
ZoningR-2
Association0
Year Built2001
Year Built SourcePublic Records
Year Built DetailsActual
Interior Features for 116 Fairview, Plymouth MA 02360
Approximate Living Area Total3204
Living Area Includes BasementNo
Rooms11
Bedrooms4
Primary En Suite BathroomYes
BasementFull
Cooling1, Split
Fireplaces
AppliancesRange
FlooringTile
Electric220 Volts
Exterior Features for 116 Fairview, Plymouth MA 02360
Approximate Lot Size (Acres)1.8
Approximate Lot Size (Square Feet)78408
Total Parking6 (2 Garage)
Garage Parking2
WaterPrivate
SewerPrivate Sewer
Lot FeaturesGentle Sloping
Parking Features1
Exterior FeaturesPorch
Foundation Materials
Construction MaterialsFrame
Road Frontage Type
Patio & Porch
Roof MaterialAsphalt/fiberglass Shingles
Utility Connections
Water ViewsNo
Water Views Features
Waterfront FeaturesRiver
Pool Features
Horse AmenitiesRiver
Disclosures for 116 Fairview, Plymouth MA 02360
Lead Paint
UFFI
Living Area Includes BasementNo
Living Area Disclosure
Building Area SourceOther
Special Listing Conditions
ExclusionsSome Of The Sellers' Personal Items Are Not Included In The Sale.
Buyer Agent Compensation2.5
Facilitator Compensation0
Compensation Based OnNet Sale Price
Financial Information for 116 Fairview, Plymouth MA 02360
Association0
Association Fee
Association Fee FrequencyAnnually
Association Fee Includes
Real Estate Tax8676.29
Tax Year2022
Assessed Value$562,300
Location Information for 116 Fairview, Plymouth MA 02360
Elementary SchoolNmes
Middle SchoolPcis
High SchoolPlymouth North
Neighborhood(s)
Area AmenitiesWalk/jog Trails
Contact Information for 116 Fairview, Plymouth MA 02360
Agent
Name: Anne E. Cresswell
Payment Calculator
, Interest
Property Taxes 723.02
Principal & Interest 5083.39
HOA Dues
Exclusive Listing Agent
William Raveis R.E. & Homes Services
Anne E. Cresswell
Office Phone