



Closed
36 Brookside Drive, Wilbraham MA 01095
$419,900
Estimated $3,169/month Calculator Single Family
3 Bedrooms
Baths
2023
Total Parking: 6 (2 Garage)
43,102 (0.99)
Built in 1955
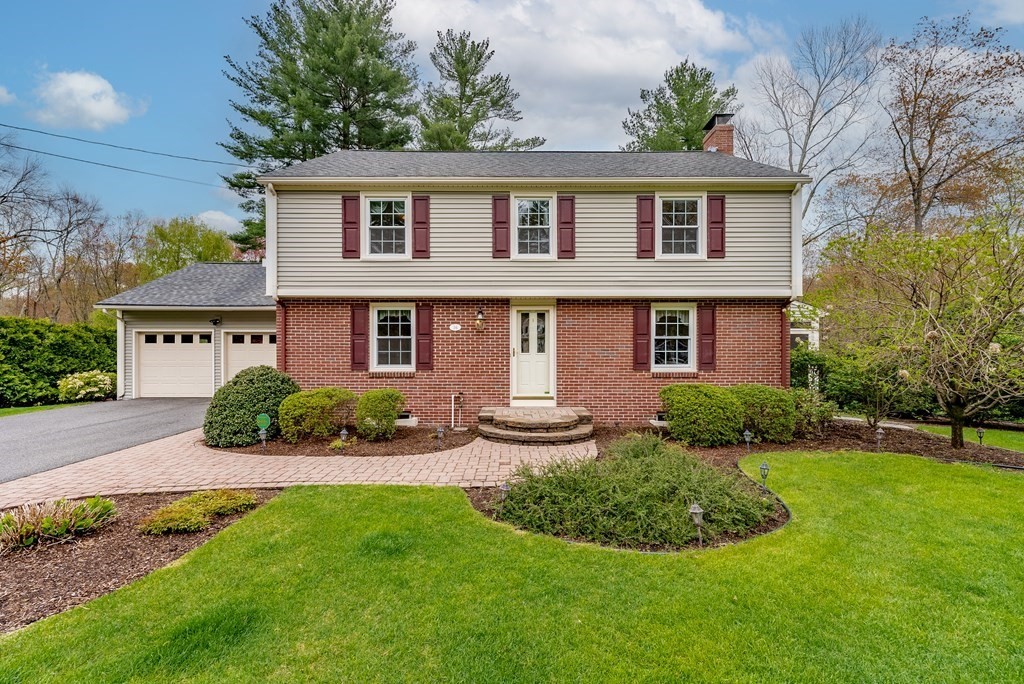
OPEN HOUSE CANCELED! Your own PRIVATE OASIS w/ brook & arched bridge that backs up to the 13th hole through the woods of CC of Wilbraham awaits! This lovely home in the desirable colonial acres area of town has been meticulously maintained. The main floor boasts a custom kitchen w/ large center island, newer SS appliances, & gleaming hrwds that opens to a mahogany deck w/ awning to enjoy your morning cup of coffee while taking in the stunning views. The home also offers a cozy dining room & massive sun drenched living room w/ decorative fireplace & custom built-ins & screened porch. The 2nd level offers spacious master bdrm w/ HUGE master bath & walk-in closet, 2 add. bedrms w/ hdwds & main bath. The heated, walk-out lower level includes an office space as well as family rm & newer sauna! Need MORE space? The walk up attic could be easily finished for bonus lvg area! APO upgrades: windows, roof & siding (2008) Central Air (2013) Master bathrm shower (2022) Refinished hdwds (2023
This home has been viewed 22 times
Last Checked: May 11th, 2024 at 12:23pm (Source: MLS PIN #73101029)
Garage Parking
Air Conditioning
Waterview
General Information for 36 Brookside Drive, Wilbraham MA 01095
Listing ID73101029
Property TypeSingle Family / Detached
Price$419,900 ($207.56/SqFt)
StyleColonial
CityWilbraham
CountyHampden
Neighborhood(s)
Garage Parking2
ZoningR26
Year Built1955
Year Built SourcePublic Records
Year Built DetailsActual
Interior Features for 36 Brookside Drive, Wilbraham MA 01095
Approximate Living Area Total2023
Living Area Includes BasementNo
Rooms9
Bedrooms3
Primary En Suite BathroomYes
BasementFull
Cooling1, Split
Fireplaces
AppliancesRange
FlooringTile
Electric
Exterior Features for 36 Brookside Drive, Wilbraham MA 01095
Approximate Lot Size (Acres)0.99
Approximate Lot Size (Square Feet)43102
Total Parking6 (2 Garage)
Garage Parking2
WaterPublic
SewerPrivate Sewer
Lot FeaturesGentle Sloping
Parking Features1
Exterior FeaturesPorch
Foundation Materials
Construction MaterialsFrame
Road Frontage Type
Patio & Porch
Roof MaterialAsphalt/fiberglass Shingles
Utility Connections
Water ViewsNo
Water Views Features
Waterfront FeaturesRiver
Pool Features
Horse AmenitiesRiver
Disclosures for 36 Brookside Drive, Wilbraham MA 01095
Lead Paint
UFFI
Living Area Includes BasementNo
Living Area Disclosure
Building Area SourcePublic Records
Special Listing Conditions
ExclusionsSome Of The Sellers' Personal Items Are Not Included In The Sale.
Buyer Agent Compensation2
Facilitator Compensation0
Compensation Based OnNet Sale Price
Financial Information for 36 Brookside Drive, Wilbraham MA 01095
Association Fee
Association Fee Frequency
Association Fee Includes
Real Estate Tax6981
Tax Year2023
Assessed Value$373,300
Location Information for 36 Brookside Drive, Wilbraham MA 01095
Elementary SchoolStony/Soule
Middle SchoolWilb Middle
High SchoolMinnechaug
Neighborhood(s)
Area AmenitiesWalk/jog Trails
Contact Information for 36 Brookside Drive, Wilbraham MA 01095
Agent
Name: Kara Rice
Payment Calculator
, Interest
Property Taxes 581.75
Principal & Interest 2587.29
HOA Dues
Exclusive Listing Agent
Executive Real Estate, Inc.
Kara Rice
Office Phone