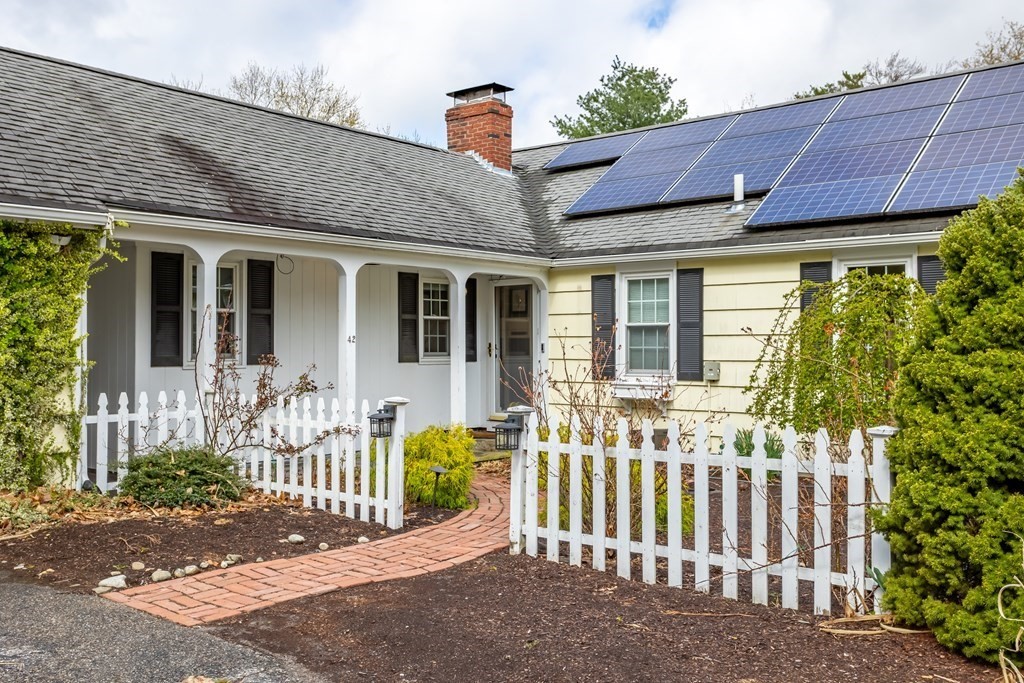
Gorgeous cape home on a corner lot with updated kitchen and baths. The open floor plan of the kitchen and dining area with fireplace make entertaining a joy. The window seat is the perfect place to snuggle up with a book. Easy access to the patio and yard. The sun filled living room has large windows, hardwood floors and a wonderful architectural wall that shines. Stunning wainscotting in the hallway leads you to the updated bath with granite countertop and stylish fixtures. The three good size bedrooms round out the main level. The multi-functional lower level has a room with wood burning fireplace currently used as an office, a cozy family room , full bath with jetted tub and huge walk-in closet, laundry area, storage room and walk out. Enjoy outdoor living at it's finest in this spacious private backyard with sprawling lawn, patio and deck. Welcome Home! *Showings begin at the OH 4/28 4-6PM
This home has been viewed 27 times
Last Checked: May 11th, 2024 at 12:23pm (Source: MLS PIN #73103598)
Garage Parking
Air Conditioning
General Information for 42 Depot St, Westford MA 01886
Listing ID73103598
Property TypeSingle Family / Detached
Price$640,000 ($296.98/SqFt)
StyleColonial
CityWestford
CountyMiddlesex
Neighborhood(s)
Garage Parking2
ZoningRA
Year Built1960
Year Built SourcePublic Records
Year Built DetailsActual
Interior Features for 42 Depot St, Westford MA 01886
Approximate Living Area Total2155
Living Area Includes BasementYes
Rooms8
Bedrooms3
Primary En Suite BathroomNo
BasementFull
Cooling1, Split
Fireplaces
AppliancesRange
FlooringTile
Electric220 Volts
Exterior Features for 42 Depot St, Westford MA 01886
Approximate Lot Size (Acres)0.96
Approximate Lot Size (Square Feet)41730
Total Parking10 (2 Garage)
Garage Parking2
WaterPublic
SewerPrivate Sewer
Lot FeaturesGentle Sloping
Parking Features1
Exterior FeaturesPorch
Foundation Materials
Construction MaterialsFrame
Road Frontage Type
Patio & Porch
Roof MaterialAsphalt/fiberglass Shingles
Utility Connections
Water Views
Water Views Features
Waterfront Features
Pool Features
Horse Amenities
Disclosures for 42 Depot St, Westford MA 01886
Lead Paint
UFFI
Living Area Includes BasementYes
Living Area Disclosure
Building Area SourceMeasured
Special Listing Conditions
ExclusionsSome Of The Sellers' Personal Items Are Not Included In The Sale.
Buyer Agent Compensation2
Facilitator Compensation0
Sub-Agent Compensation0
Compensation Based OnNet Sale Price
Financial Information for 42 Depot St, Westford MA 01886
Association Fee
Association Fee Frequency
Association Fee Includes
Real Estate Tax8106
Tax Year2023
Assessed Value$549,200
Location Information for 42 Depot St, Westford MA 01886
Neighborhood(s)
Area AmenitiesWalk/jog Trails
Contact Information for 42 Depot St, Westford MA 01886