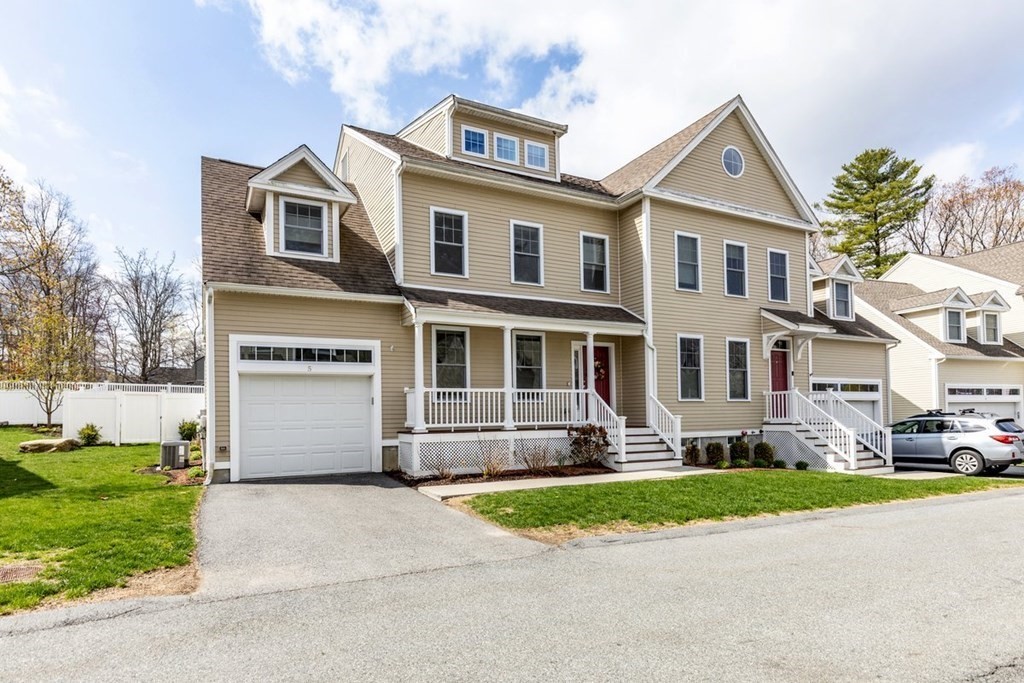
Here's your opportunity to own in the highly desirable "Residences at Middlewood". This wonderful custom-built townhome has it all. The beautifully designed open concept condo boasts gleaming hardwood floors throughout the main floor. SS appliances, pantry, shinny white cabinets, granite countertops and bay window eating area overlooking the composite deck and private fenced in back yard and paver patio. The first floor offers fantastic sunlight, high ceilings, a gas fireplace, crown moldings and garage access. The suite like main bedroom boast a huge walk-in closet complete with laundry, spa-like bathroom suite well appointed with marble tile and radiant heated floor. A beautiful guest bath and second bedroom w/large walk-in closet are also on this floor. The options on the third floor with vaulted ceilings are endless. a media room, gym, huge home office, or a 3rd guest bedroom, you decide. Ample storage is located in the lower level, this could easily be finished. Oversized garage
This home has been viewed 17 times
Last Checked: May 11th, 2024 at 12:18pm (Source: MLS PIN #73104829)
Garage Parking
Air Conditioning
Waterview
General Information for 5 Middlewood Drive # 5, Wenham MA 01984
Listing ID73104829
Property TypeCondominium
Price585000 ($304.69/SqFt)
Building Style
CityWenham
CountyEssex
Neighborhood(s)Ipswich
Total Parking2 (1 Garage)
Unit Level1
Year Built2013
Year Built SourcePublic Records
Year Built DetailsApproximate
Building Construction StatusReady for Occupancy
ZoningCondo
Unit Features for 5 Middlewood Drive # 5, Wenham MA 01984
Approximate Living Area Total1920
Living Area Includes BasementNo
Rooms5
Bedrooms2
Primary En Suite BathroomYes
BasementFull
Cooling1, Split
Laundry
Fireplaces
Outdoor Space
FlooringTile
Electric220 Volts
AppliancesRange
Condo Association Features for 5 Middlewood Drive # 5, Wenham MA 01984
Complex NameMiddlewood
Pet PolicyNot Allowed
Building Management
Building Construction StatusReady for Occupancy
Number of Units20
Year Built2013
Year Built DetailsApproximate
Year Built SourcePublic Records
WaterPublic
SewerPrivate Sewer
Parking Features1
Building Amenities
Disclosures for 5 Middlewood Drive # 5, Wenham MA 01984
Lead Paint
UFFI
Living Area Includes BasementNo
Living Area Disclosure
Building Area SourcePublic Records
Special Listing Conditions
ExclusionsSome Of The Sellers' Personal Items Are Not Included In The Sale.
Buyer Agent Compensation2
Facilitator Compensation0
Compensation Based OnNet Sale Price
Documents AvailablePerc Test
Financial Information for 5 Middlewood Drive # 5, Wenham MA 01984
Association Fee
Optional Fee0
Association Fee IncludesLandscaping
Optional Fee Includes
Association Fee FrequencyMonthly
Assessed Value$465,000
Real Estate Tax9146.92
Tax Year2023
Location Information for 5 Middlewood Drive # 5, Wenham MA 01984
Elementary SchoolCutler
Middle SchoolMiles River
High SchoolHwh/Sjp/Esx
Neighborhood(s)Ipswich
Area AmenitiesWalk/jog Trails
Contact Information for 5 Middlewood Drive # 5, Wenham MA 01984