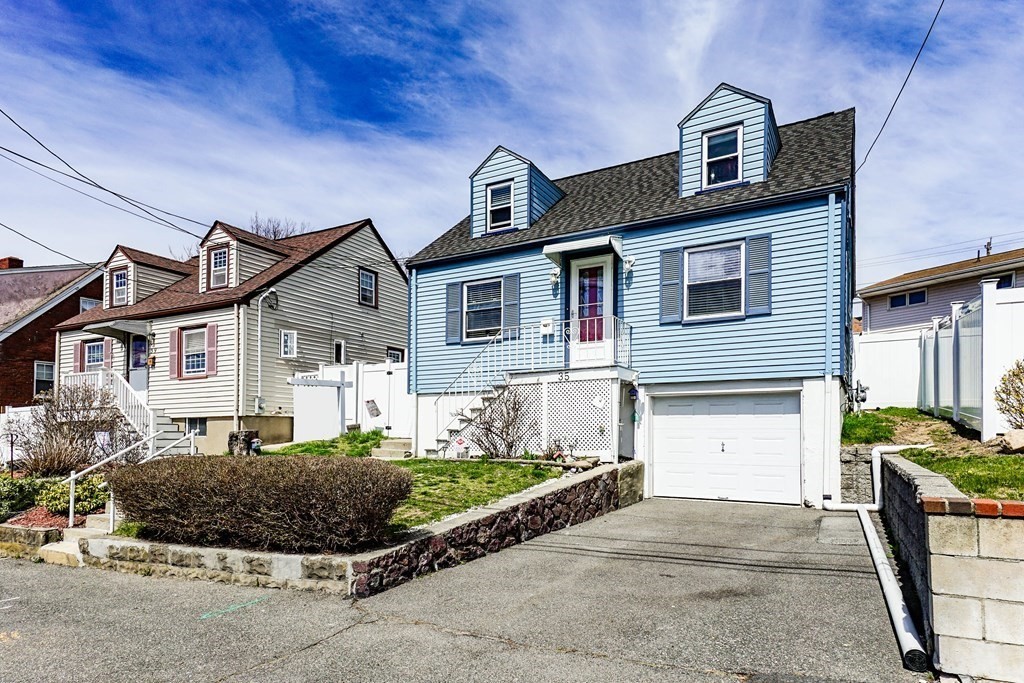
Step into Spring and right into your dream home! This well maintained West Revere residence is centrally located with access to major routes and minutes to all that downtown Revere has to offer! As you enter this classic cape style home, take in the expansive living and dining area. The hallway leads to a spacious bedroom and a well proportioned kitchen with access to the back porch & patio and fenced in backyard. The second level has two additional bedrooms with nice hardwood floors, ample closet and storage spaces and a tastefully renovated bathroom. The finished basement with a walk out to the garage, offers a delightful family room or office space and a lovely tiled bathroom. The perfectly sized fenced backyard with a paved patio is ideal for grilling, entertaining or just enjoying good weather. This home may just check off all your boxes! Offers are due Tuesday 4/18,by 5 PM, Please allow 24 hours for seller response.
This home has been viewed 28 times
Last Checked: May 11th, 2024 at 12:13pm (Source: MLS PIN #73098320)
Garage Parking
Air Conditioning
Waterview
General Information for 35 Dale St, Revere MA 02151
Listing ID73098320
Property TypeSingle Family / Detached
Price$599,900 ($403.43/SqFt)
StyleColonial
CityRevere
CountySuffolk
Neighborhood(s)
Garage Parking1
ZoningRB
Year Built1942
Year Built SourcePublic Records
Year Built DetailsActual
Interior Features for 35 Dale St, Revere MA 02151
Approximate Living Area Total1487
Living Area Includes BasementYes
Rooms5
Bedrooms3
Primary En Suite BathroomNo
BasementFull
Cooling1, Split
Fireplaces
AppliancesRange
FlooringTile
Electric220 Volts
Exterior Features for 35 Dale St, Revere MA 02151
Approximate Lot Size (Acres)0.07
Approximate Lot Size (Square Feet)3019
Total Parking2 (1 Garage)
Garage Parking1
WaterPublic
SewerPublic Sewer
Lot FeaturesGentle Sloping
Parking Features1
Exterior FeaturesPorch
Foundation Area9999999
Foundation Materials
Construction MaterialsFrame
Road Frontage Type
Patio & Porch
Roof MaterialAsphalt/fiberglass Shingles
Utility Connections
Water ViewsNo
Water Views Features
Waterfront Features
Pool Features
Horse Amenities
Disclosures for 35 Dale St, Revere MA 02151
Lead Paint
UFFI
Living Area Includes BasementYes
Living Area Disclosure
Building Area SourcePublic Records
Special Listing Conditions
ExclusionsSome Of The Sellers' Personal Items Are Not Included In The Sale.
Buyer Agent Compensation2
Facilitator Compensation2
Compensation Based OnNet Sale Price
Financial Information for 35 Dale St, Revere MA 02151
Association Fee
Association Fee Frequency
Association Fee Includes
Real Estate Tax4565
Tax Year2023
Assessed Value$480,000
Location Information for 35 Dale St, Revere MA 02151
Neighborhood(s)
Area AmenitiesWalk/jog Trails
Contact Information for 35 Dale St, Revere MA 02151