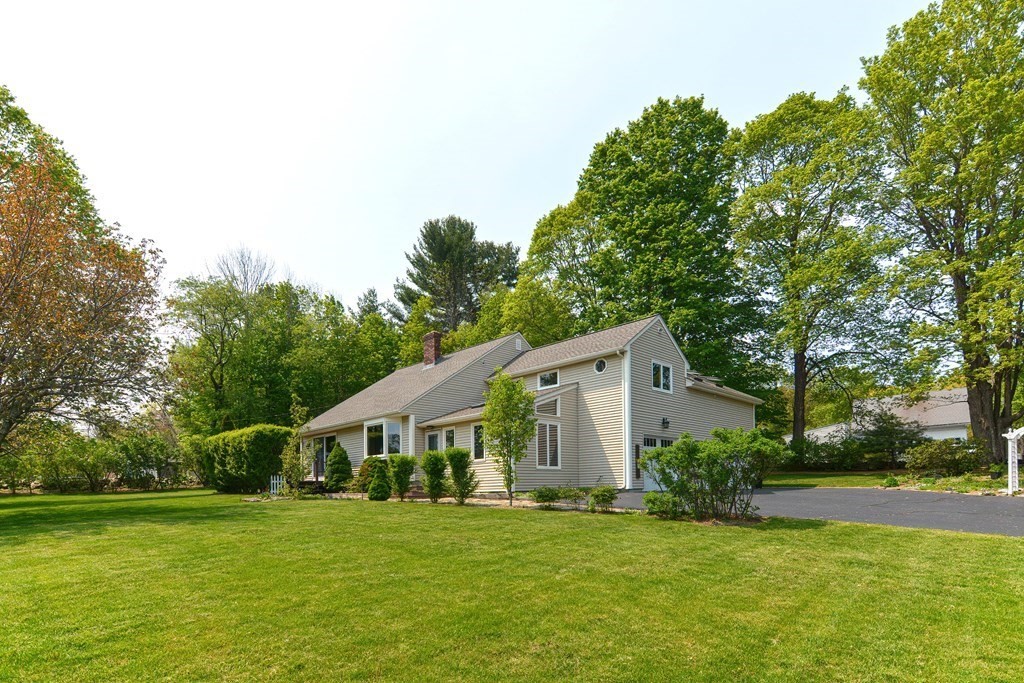
This beautifully maintained & spacious home sits on a lush, large, level lot. Contemporary saltbox style w/open floorplan. You can spread out in the 3-4 bedrooms,3 full baths, convenient second floor laundry room & finished basement. Dramatic vaulted ceiling in the large living room that's complete with wood stove to help heating costs. The open kitchen is adjacent to dining & living rooms. Sunny dining room overlooks the flowering gardens. Bright & spacious primary bedroom suite offers a sitting area, office, private bath & loads of closets/storage. Additional second floor rooms overlook living room from the open hallway. Head out to your L-shape oversized deck, perfect for entertaining or relaxing. Check out the firepit & outdoor shower with hot water!! New Roof 2022.Minutes from parks, shopping, pharmacy and restaurants. Ideal location perfect for commuters with easy access to Worcester, Providence, & Rtes 146, 395, 20 and MA Pike. Offer deadline Tuesday May 16th 5:00pm.
This home has been viewed 33 times
Last Checked: May 11th, 2024 at 12:08pm (Source: MLS PIN #73109955)
Garage Parking
Air Conditioning
Waterview
General Information for 199 Whitins Rd, Sutton MA 01590
Listing ID73109955
Property TypeSingle Family / Detached
Price$539,000 ($228.97/SqFt)
StyleColonial
CitySutton
CountyWorcester
Neighborhood(s)
Garage Parking3
ZoningR1
Year Built1975
Year Built SourcePublic Records
Year Built DetailsActual
Interior Features for 199 Whitins Rd, Sutton MA 01590
Approximate Living Area Total2354
Living Area Includes BasementNo
Rooms8
Bedrooms3
Primary En Suite BathroomYes
BasementFull
Cooling1, Split
Fireplaces
AppliancesRange
FlooringTile
Electric220 Volts
Exterior Features for 199 Whitins Rd, Sutton MA 01590
Approximate Lot Size (Acres)0.81
Approximate Lot Size (Square Feet)35284
Total Parking9 (3 Garage)
Garage Parking3
WaterPrivate
SewerPublic Sewer
Lot FeaturesGentle Sloping
Parking Features1
Exterior FeaturesPorch
Foundation Materials
Construction MaterialsFrame
Road Frontage Type
Patio & Porch
Roof MaterialAsphalt/fiberglass Shingles
Utility Connections
Water ViewsNo
Water Views Features
Waterfront Features
Pool Features
Horse Amenities
Disclosures for 199 Whitins Rd, Sutton MA 01590
Lead Paint
UFFI
Living Area Includes BasementNo
Living Area Disclosure
Building Area SourcePublic Records
Special Listing Conditions
ExclusionsDining Room Chandelier
Buyer Agent Compensation2.0
Facilitator Compensation1.0
Compensation Based OnNet Sale Price
Financial Information for 199 Whitins Rd, Sutton MA 01590
Association Fee
Association Fee Frequency
Association Fee Includes
Real Estate Tax6816
Tax Year2023
Assessed Value$492,100
Location Information for 199 Whitins Rd, Sutton MA 01590
Elementary SchoolSutton
Middle SchoolSutton
High SchoolSutton
Neighborhood(s)
Area AmenitiesWalk/jog Trails
Contact Information for 199 Whitins Rd, Sutton MA 01590