



Closed
14 Butternut Cir, Barnstable MA 02635
$549,900
Estimated $3,689/month Calculator Single Family
3 Bedrooms
Baths
1196
Total Parking: 3 (1 Garage)
24,829 (0.57)
Built in 1984
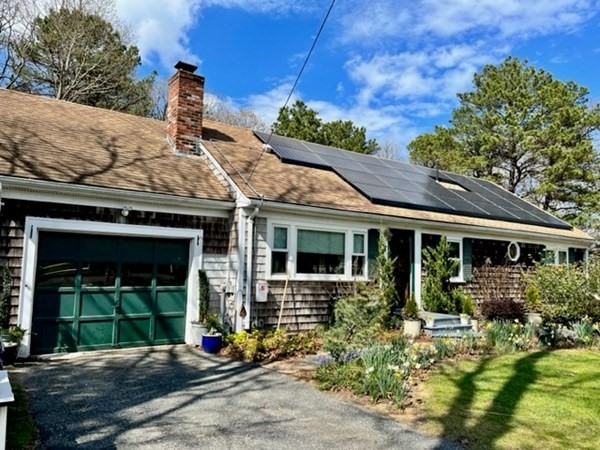
Do it in Cotuit! Located near the end of a quaint cul-de-sac, this remarkable Ranch home with 3 bedrooms, 2 baths gives all the advantages of one floor living. The living room flows into a large dining/kitchen combo area is off the slider to the deck, and all are ready for a new owner to personalize. The main bedroom has it's own private full bathroom while the other two bedrooms share the full common bathroom in the hallway. Opportunity to expand the living space can be found in the spacious lower level walkout basement. The Cape Cod classic shingled exterior also sports some modern upgrades including newer roof-mounted solar panels and wall-mounted heat/ac units. Always handy to have an attached garage, large rear deck for entertaining, outdoor shower, side yard solarium and many floral, fruit and vegetable raised beds that the owner lovingly cultivated over the last decade. Passing Title V from February 2023 already in hand! Your next Cape Cod summer could start in 2023!
This home has been viewed 25 times
Last Checked: May 11th, 2024 at 12:08pm (Source: MLS PIN #73104539)
Garage Parking
Air Conditioning
Waterview
General Information for 14 Butternut Cir, Barnstable MA 02635
Listing ID73104539
Property TypeSingle Family / Detached
Price$549,900 ($459.78/SqFt)
StyleColonial
CityBarnstable
CountyBarnstable
MLS AreaCotuit
Neighborhood(s)
Garage Parking1
ZoningR
Year Built1984
Year Built SourcePublic Records
Year Built DetailsActual
Interior Features for 14 Butternut Cir, Barnstable MA 02635
Approximate Living Area Total1196
Living Area Includes BasementNo
Rooms5
Bedrooms3
Primary En Suite BathroomYes
BasementFull
Cooling1, Split
Fireplaces
AppliancesRange
FlooringTile
Electric220 Volts
Exterior Features for 14 Butternut Cir, Barnstable MA 02635
Approximate Lot Size (Acres)0.57
Approximate Lot Size (Square Feet)24829
Total Parking3 (1 Garage)
Garage Parking1
WaterPublic
SewerInspection Required For Sale
Lot FeaturesGentle Sloping
Parking Features1
Exterior FeaturesPorch
Foundation Area1196
Foundation Materials
Construction MaterialsFrame
Road Frontage Type
Patio & Porch
Roof MaterialAsphalt/fiberglass Shingles
Utility Connections
Water ViewsNo
Water Views Features
Waterfront FeaturesRiver
Pool Features
Horse AmenitiesRiver
Disclosures for 14 Butternut Cir, Barnstable MA 02635
Lead Paint
UFFI
Living Area Includes BasementNo
Living Area Disclosure
Building Area SourcePublic Records
Special Listing Conditions
ExclusionsSome Of The Sellers' Personal Items Are Not Included In The Sale.
Buyer Agent Compensation2.5%
Facilitator Compensation2.0%
Sub-Agent Compensation2.5%
Compensation Based OnGross/full Sale Price
Financial Information for 14 Butternut Cir, Barnstable MA 02635
Association Fee
Association Fee Frequency
Association Fee Includes
Real Estate Tax3608
Tax Year2023
Assessed Value$431,100
Location Information for 14 Butternut Cir, Barnstable MA 02635
Neighborhood(s)
MLS AreaCotuit
Area AmenitiesWalk/jog Trails
Contact Information for 14 Butternut Cir, Barnstable MA 02635
Agent
Name: Michael A. Blanton
Payment Calculator
, Interest
Property Taxes 300.67
Principal & Interest 3388.31
HOA Dues
Exclusive Listing Agent
Michael Blanton
Michael A. Blanton
Office Phone