



Closed
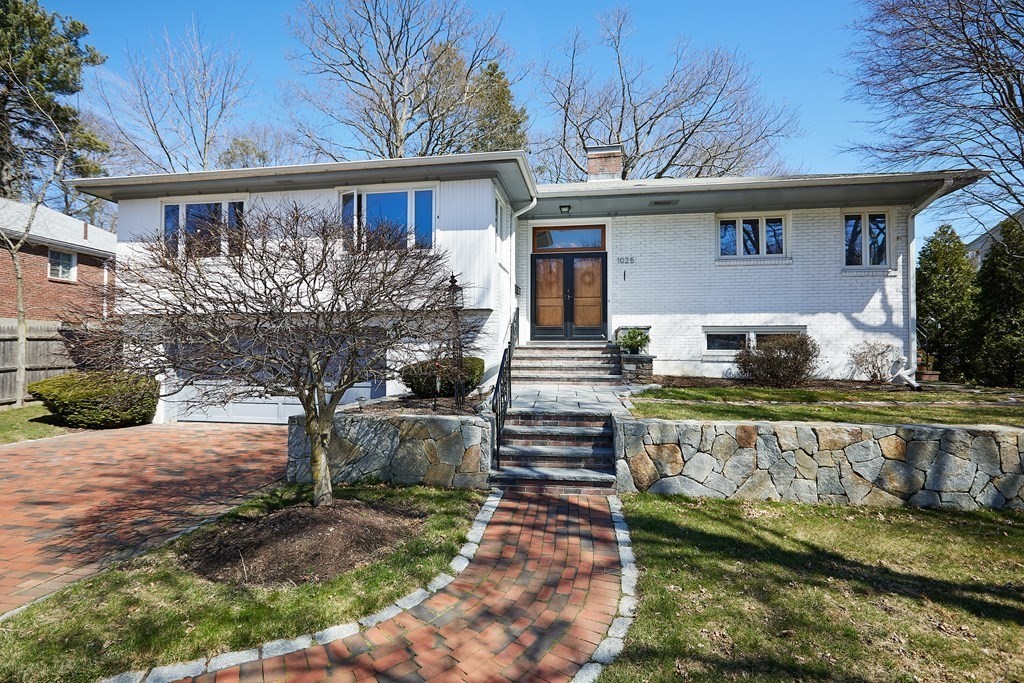
1025 W Roxbury Pkwy, Brookline MA 02467
$1,200,000
Estimated $8,230/month Calculator Single Family
3 Bedrooms
Baths
2849
Total Parking: 6 (2 Garage)
11,286 (0.26)
Built in 1960
Beautiful brickwork marks the driveway and entrance to this spacious split level home which awaits your personal touch. Enter through the spacious foyer into the huge living room with stone fireplace, cathedral ceiling & picture windows overlooking the backyard. A sunny dining room offers room to entertain and leads to a 3 season porch with flagstone flooring and access to the yard. The kitchen is ready for an upgrade and has great space to design something to suit your tastes. A mudroom with a counter, sink and access to a side entrance is just off of the kitchen. You will be impressed by the spacious primary suite with full bath, two additional bedrooms and the large cedar closet in the hallway. The basement is a blank slate, ready for your imagination. The large family room has a fireplace. Also in the basement is a large room to create living space with laundry, exterior access and a 1/2 bath. A huge 2 car garage completes this home!
This home has been viewed 13 times
Last Checked: May 11th, 2024 at 12:08pm (Source: MLS PIN #73101138)
Garage Parking
Air Conditioning
Waterview
General Information for 1025 W Roxbury Pkwy, Brookline MA 02467
Listing ID73101138
Property TypeSingle Family / Detached
Price$1,200,000 ($421.2/SqFt)
StyleColonial
CityBrookline
CountyNorfolk
MLS AreaChestnut Hill
Neighborhood(s)South Brookline (Brookline) v1
Garage Parking2
ZoningS10
Year Built1960
Year Built SourcePublic Records
Year Built DetailsActual
Handicap Access / Features0
Interior Features for 1025 W Roxbury Pkwy, Brookline MA 02467
Approximate Living Area Total2849
Living Area Includes BasementYes
Rooms8
Bedrooms3
Primary En Suite BathroomYes
BasementFull
Cooling1, Split
Fireplaces
AppliancesRange
FlooringTile
Electric
Exterior Features for 1025 W Roxbury Pkwy, Brookline MA 02467
Approximate Lot Size (Acres)0.26
Approximate Lot Size (Square Feet)11286
Total Parking6 (2 Garage)
Garage Parking2
WaterPublic
SewerPublic Sewer
Lot FeaturesGentle Sloping
Parking Features1
Exterior FeaturesPorch
Foundation Area1900
Foundation Materials
Construction Materials
Road Frontage Type
Patio & Porch
Roof MaterialAsphalt/fiberglass Shingles
Utility Connections
Water ViewsNo
Water Views Features
Waterfront Features
Pool Features
Horse Amenities
Disclosures for 1025 W Roxbury Pkwy, Brookline MA 02467
Lead Paint
UFFI
Living Area Includes BasementYes
Living Area Disclosure
Building Area SourceOther
Special Listing Conditions
ExclusionsSome Of The Sellers' Personal Items Are Not Included In The Sale.
Buyer Agent Compensation2.5
Facilitator CompensationNeg
Compensation Based OnNet Sale Price
Financial Information for 1025 W Roxbury Pkwy, Brookline MA 02467
Association Fee
Association Fee Frequency
Association Fee Includes
Real Estate Tax10035
Tax Year2023
Assessed Value$1,006,500
Location Information for 1025 W Roxbury Pkwy, Brookline MA 02467
Elementary SchoolBaker
High SchoolBhs
Neighborhood(s)South Brookline (Brookline) v1
MLS AreaChestnut Hill
Area AmenitiesWalk/jog Trails
Contact Information for 1025 W Roxbury Pkwy, Brookline MA 02467
Agent
Name: Catharine L. Duff
Payment Calculator
, Interest
Property Taxes 836.25
Principal & Interest 7394.02
HOA Dues
Exclusive Listing Agent
William Raveis R.E. & Home Services
Catharine L. Duff
Office Phone