



Closed
7 Shady Lane, Walpole MA 02081
$1,520,000
Estimated $10,950/month Calculator Single Family
5 Bedrooms
Baths
5024
Total Parking: 8 (3 Garage)
40,251 (0.92)
Built in 2015
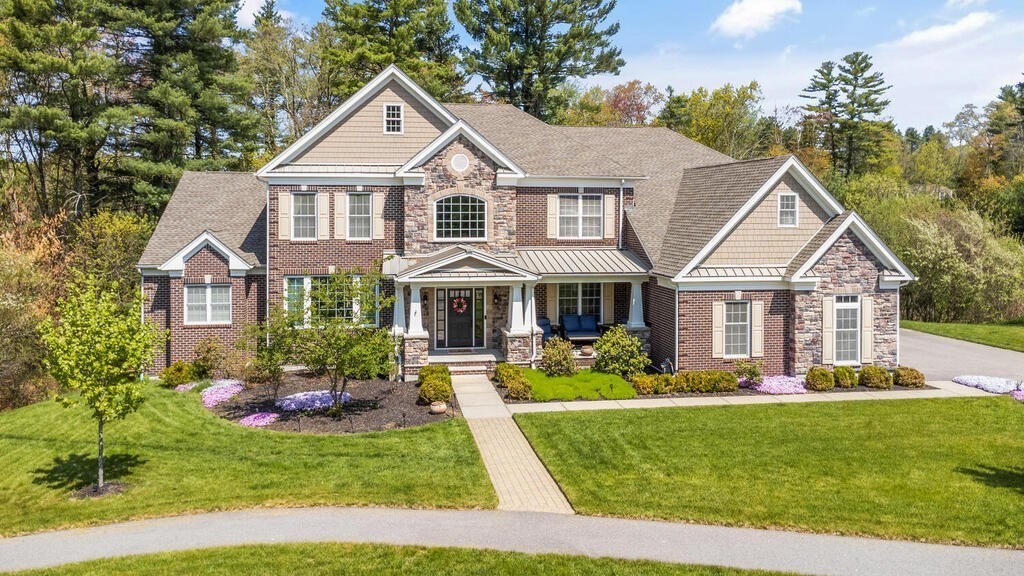
Welcome home to this beautiful property located on a quiet cul-de-sac in a picture perfect neighborhood. Nestled in a well sought after community, this house offers privacy and a great location. Enjoy your outdoor sitting area in the front of the house as you enter into a grand foyer adorned with double staircases. The details of the crown molding and tray ceiling add to the character and charm of this grand house. The kitchen is sure to impress you with a large pantry, stainless steel JennAir dishwasher, built in microwave, and two gas ovens. Granite countertops, large custom cabinets, and an island with two electrical outlets make this kitchen a homeowners dream. All five bedrooms have their own en-suite bathroom along with ample closet space. The master suite offers a large luxurious bathroom with two sinks and a beautiful built in tub. When you move further into the master suite you will be amazed when you reach the giant walk in closet!
This home has been viewed 21 times
Last Checked: May 11th, 2024 at 11:53am (Source: MLS PIN #73110142)
Garage Parking
Air Conditioning
Waterview
General Information for 7 Shady Lane, Walpole MA 02081
Listing ID73110142
Property TypeSingle Family / Detached
Price$1,520,000 ($302.55/SqFt)
StyleColonial
CityWalpole
CountyNorfolk
Neighborhood(s)
Garage Parking3
ZoningRES
Association0
Year Built2015
Year Built SourcePublic Records
Year Built DetailsActual
Interior Features for 7 Shady Lane, Walpole MA 02081
Approximate Living Area Total5024
Living Area Includes BasementNo
Rooms11
Bedrooms5
Primary En Suite BathroomYes
BasementFull
Cooling1, Split
Fireplaces
AppliancesRange
FlooringTile
Electric
Exterior Features for 7 Shady Lane, Walpole MA 02081
Approximate Lot Size (Acres)0.92
Approximate Lot Size (Square Feet)40251
Total Parking8 (3 Garage)
Garage Parking3
WaterPublic
SewerPublic Sewer
Lot FeaturesGentle Sloping
Parking Features1
Exterior FeaturesPorch
Foundation Materials
Construction MaterialsFrame
Road Frontage Type
Patio & Porch
Roof MaterialAsphalt/fiberglass Shingles
Utility Connections
Water ViewsNo
Water Views Features
Waterfront Features
Pool Features
Horse Amenities
Disclosures for 7 Shady Lane, Walpole MA 02081
Lead Paint
UFFI
Living Area Includes BasementNo
Living Area Disclosure
Building Area SourcePublic Records
Special Listing Conditions
ExclusionsSome Of The Sellers' Personal Items Are Not Included In The Sale.
Buyer Agent Compensation2.5
Facilitator Compensation0
Compensation Based OnNet Sale Price
Financial Information for 7 Shady Lane, Walpole MA 02081
Association0
Association Fee
Association Fee FrequencyAnnually
Association Fee Includes
Real Estate Tax19010
Tax Year2023
Assessed Value$136,860
Location Information for 7 Shady Lane, Walpole MA 02081
Elementary SchoolElm St School
Middle SchoolEjn Middle
High SchoolWalpole High
Neighborhood(s)
Area AmenitiesWalk/jog Trails
Contact Information for 7 Shady Lane, Walpole MA 02081
Agent
Name: Candice Fontas
Payment Calculator
, Interest
Property Taxes 1584.17
Principal & Interest 9365.76
HOA Dues
Exclusive Listing Agent
Engel & Volkers By the Sea
Candice Fontas
Office Phone