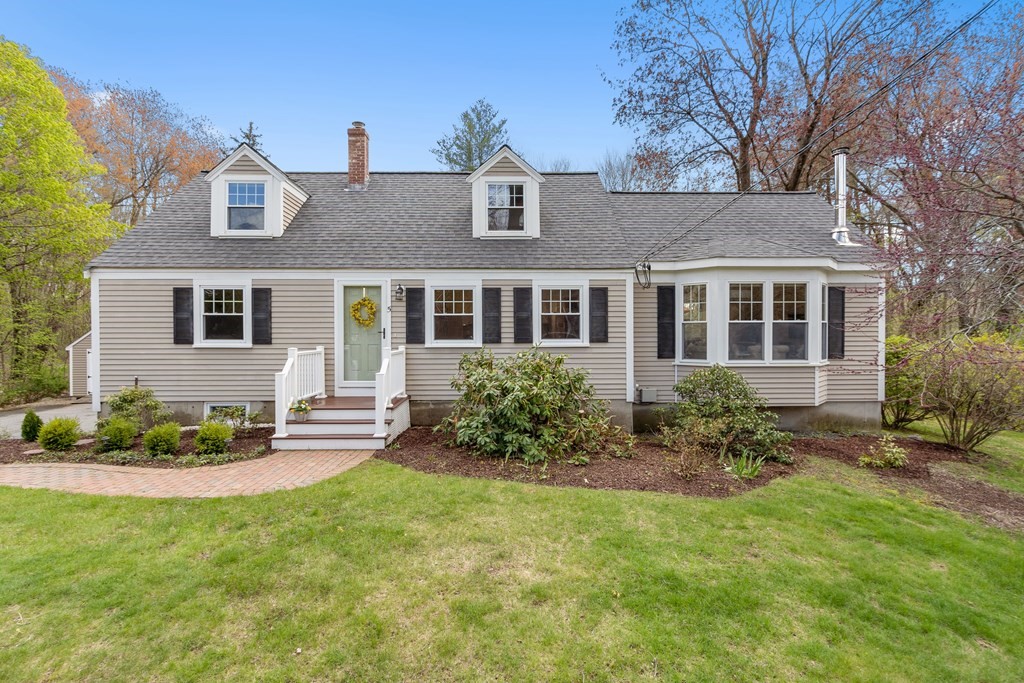
Expanded and lovingly cared for, this quintessential Cape with hardwood throughout and a flexible floor plan has much to be admired! The main living level features an open-concept kitchen and dining space with a custom-designed island for 4, Stainless appliances and granite counters. Gaze at the trees and sky through the family room's custom windows, you'll also love the vaulted ceiling, bay window and Vermont Castings wood stove. A bedroom, office with closet and full bath complete the first floor. The second floor includes the primary bedroom with 2 closets, third bedroom, office and full bath. Bright walk-out lower level offers finished space plus laundry and large storage area. The cedar deck leads to a good size patio and large backyard with perennial gardens plus a Reeds Ferry shed. Ideal West Acton location convenient to award winning schools, shopping, restaurants, seasonal Farmer's Market and more! Offers if any will be reviewed 5/9.
This home has been viewed 30 times
Last Checked: May 11th, 2024 at 11:48am (Source: MLS PIN #73106203)
Air Conditioning
Waterview
General Information for 5 Mohawk Dr, Acton MA 01720
Listing ID73106203
Property TypeSingle Family / Detached
Price$745,000 ($346.67/SqFt)
StyleColonial
CityActon
CountyMiddlesex
Neighborhood(s)
Garage Parking0
ZoningR-2
Year Built1952
Year Built SourcePublic Records
Year Built DetailsActual
Handicap Access / Features0
Interior Features for 5 Mohawk Dr, Acton MA 01720
Approximate Living Area Total2149
Living Area Includes BasementYes
Rooms8
Bedrooms3
Primary En Suite BathroomNo
BasementFull
Cooling1, Split
Fireplaces
AppliancesRange
FlooringTile
Electric220 Volts
Exterior Features for 5 Mohawk Dr, Acton MA 01720
Approximate Lot Size (Acres)1.28
Approximate Lot Size (Square Feet)55756
Total Parking5
Garage Parking0
WaterPublic
SewerPrivate Sewer
Lot FeaturesGentle Sloping
Parking Features1
Exterior FeaturesPorch
Foundation Materials
Construction MaterialsFrame
Road Frontage Type
Patio & Porch
Roof MaterialAsphalt/fiberglass Shingles
Utility Connections
Water ViewsNo
Water Views Features
Waterfront Features
Pool Features
Horse Amenities
Disclosures for 5 Mohawk Dr, Acton MA 01720
Lead Paint
UFFI
Living Area Includes BasementYes
Living Area Disclosure
Building Area SourceMeasured
Special Listing Conditions
ExclusionsDining Room Chandelier
Buyer Agent Compensation2.5% NSP
Facilitator Compensation0
Compensation Based OnNet Sale Price
Financial Information for 5 Mohawk Dr, Acton MA 01720
Association Fee
Association Fee Frequency
Association Fee Includes
Real Estate Tax11967
Tax Year2023
Assessed Value$681,500
Location Information for 5 Mohawk Dr, Acton MA 01720
Elementary SchoolChoice Of 6
Middle SchoolR.J. Grey
High SchoolAbrhs
Neighborhood(s)
Area AmenitiesWalk/jog Trails
Contact Information for 5 Mohawk Dr, Acton MA 01720