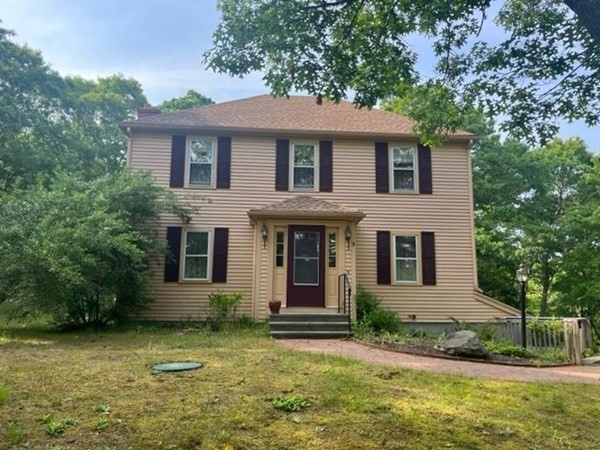
3BR/1.5BA Colonial with 1 car garage set on private wooded 1.78 acre lot in cul de sac neighborhood. Lovely foyer entry with hardwood flooring flowing into a formal dining room with custom built in hutch. There is a front to back fireplaced living room with a slider to deck overlooking wooded lot. The fully applianced oak kitchen has a picture window creating a lovely place for morning coffee while watching the sunrise. A half bath completes the first floor. The second level features a main bedroom with a walk in closet w/ built in shelving plus two additional bedrooms. The full bath can be accessed by means of the main bedroom or second floor hall. Recent exterior updates include stone retaining wall, brick walkway, newer roof and new septic to be installed prior to closing. Minutes to Ellisville State Park, Shopping, Restaurants, Expressway and Cape Cod.
This home has been viewed 22 times
Last Checked: May 11th, 2024 at 11:33am (Source: MLS PIN #73089568)
Garage Parking
Air Conditioning
Waterview
General Information for 3 Derek Dr, Plymouth MA 02360
Listing ID73089568
Property TypeSingle Family / Detached
Price$575,000 ($366.71/SqFt)
StyleColonial
CityPlymouth
CountyPlymouth
Neighborhood(s)
Garage Parking1
ZoningRR
Year Built1990
Year Built SourcePublic Records
Year Built DetailsActual
Handicap Access / Features0
Interior Features for 3 Derek Dr, Plymouth MA 02360
Approximate Living Area Total1568
Living Area Includes BasementNo
Rooms6
Bedrooms3
Primary En Suite BathroomNo
BasementFull
CoolingSplit
Fireplaces
AppliancesRange
FlooringTile
Electric220 Volts
Exterior Features for 3 Derek Dr, Plymouth MA 02360
Approximate Lot Size (Acres)1.78
Approximate Lot Size (Square Feet)77499
Total Parking5 (1 Garage)
Garage Parking1
WaterPublic
SewerPrivate Sewer
Lot FeaturesGentle Sloping
Parking Features1
Exterior FeaturesPorch
Foundation Materials
Construction MaterialsFrame
Road Frontage Type
Patio & Porch
Roof MaterialAsphalt/fiberglass Shingles
Utility Connections
Water ViewsNo
Water Views Features
Waterfront FeaturesRiver
Pool Features
Horse AmenitiesRiver
Disclosures for 3 Derek Dr, Plymouth MA 02360
Lead Paint
UFFI
Living Area Includes BasementNo
Living Area Disclosure
Building Area SourcePublic Records
Special Listing Conditions
ExclusionsSome Of The Sellers' Personal Items Are Not Included In The Sale.
Buyer Agent Compensation2.25
Facilitator Compensation2.25
Compensation Based OnNet Sale Price
Financial Information for 3 Derek Dr, Plymouth MA 02360
Association Fee
Association Fee Frequency
Association Fee Includes
Real Estate Tax5650
Tax Year2023
Assessed Value$412,100
Location Information for 3 Derek Dr, Plymouth MA 02360
Elementary SchoolIndian Brook
Middle SchoolPsms
High SchoolPshs
Neighborhood(s)
Area AmenitiesWalk/jog Trails
Contact Information for 3 Derek Dr, Plymouth MA 02360