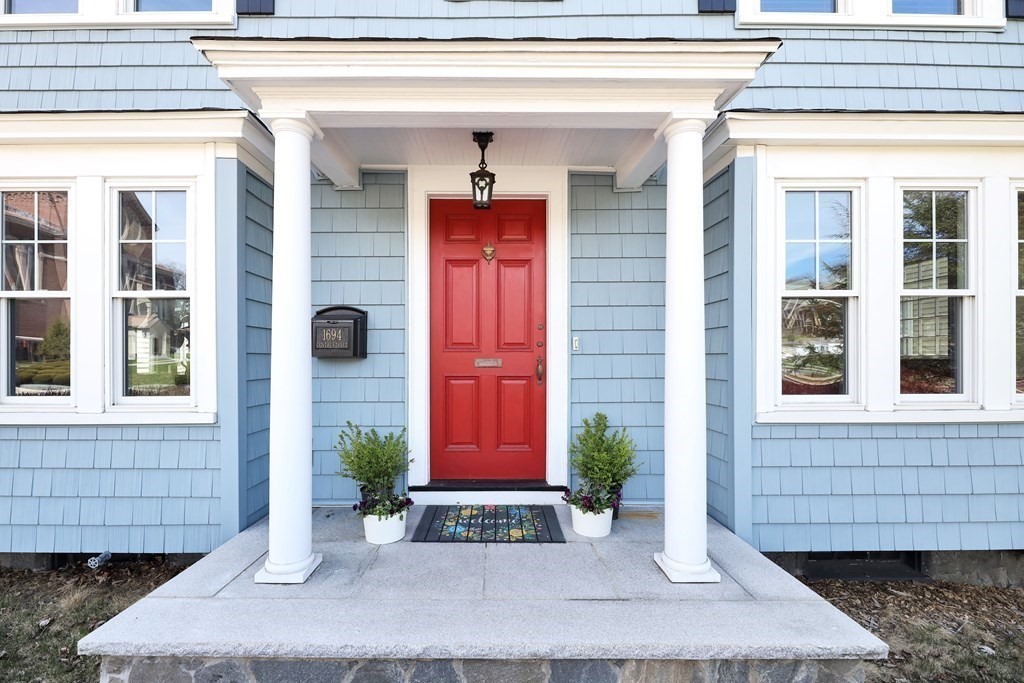
This uniquely awesome centrally located home represents a perfect marriage of period detail and top-notch updates. Sublime, welcoming and amazingly maintained; custom built in 1926 to include a doctor's office whose two-room suite is ideal for working from home with its separate entrance and charming powder room. The first floor also has a large den in the back, accessed from the dining room through wide French doors, and a surprise sunporch off the kitchen. Upstairs, four refreshingly spacious bedrooms that will accommodate a ton of overnight guests and a vintage bath with gorgeous Deco-era tiling. A stone's throw to West Roxbury shopping and eateries; super convenient to the Bellevue commuter rail stop. Driveway and garage are accessed from Rhoda and Colbert streets. A second parcel of land, approx. 1890 s.f., abuts Rhoda St. and is included in the sale. Be sure to see the attached list of improvements and other details.
This home has been viewed 24 times
Last Checked: May 11th, 2024 at 11:28am (Source: MLS PIN #73098402)
Garage Parking
General Information for 1694 Centre Street, Boston MA 02132
Listing ID73098402
Property TypeSingle Family / Detached
Price$859,000 ($449.27/SqFt)
StyleColonial
CityBoston
CountySuffolk
MLS AreaWest Roxbury
Neighborhood(s)
Garage Parking1
ZoningRES
Year Built1926
Year Built SourcePublic Records
Year Built DetailsActual
Handicap Access / Features0
Interior Features for 1694 Centre Street, Boston MA 02132
Approximate Living Area Total1912
Living Area Includes BasementNo
Rooms10
Bedrooms4
Primary En Suite BathroomNo
BasementFull
Cooling
Fireplaces
AppliancesRange
FlooringTile
Electric220 Volts
Exterior Features for 1694 Centre Street, Boston MA 02132
Approximate Lot Size (Acres)0.1
Approximate Lot Size (Square Feet)4470
Total Parking3 (1 Garage)
Garage Parking1
WaterPublic
SewerPublic Sewer
Lot FeaturesGentle Sloping
Parking Features1
Exterior FeaturesPorch
Foundation Materials
Construction MaterialsFrame
Road Frontage Type
Patio & Porch
Roof MaterialAsphalt/fiberglass Shingles
Utility Connections
Water Views
Water Views Features
Waterfront Features
Pool Features
Horse Amenities
Disclosures for 1694 Centre Street, Boston MA 02132
Lead Paint
UFFI
Living Area Includes BasementNo
Living Area Disclosure
Building Area SourcePublic Records
Special Listing Conditions
ExclusionsSome Of The Sellers' Personal Items Are Not Included In The Sale.
Buyer Agent Compensation2.5
Facilitator Compensation2.5
Compensation Based OnNet Sale Price
Financial Information for 1694 Centre Street, Boston MA 02132
Association Fee
Association Fee Frequency
Association Fee Includes
Real Estate Tax4457
Tax Year2023
Assessed Value$733,700
Location Information for 1694 Centre Street, Boston MA 02132
Neighborhood(s)
MLS AreaWest Roxbury
Area AmenitiesWalk/jog Trails
Contact Information for 1694 Centre Street, Boston MA 02132