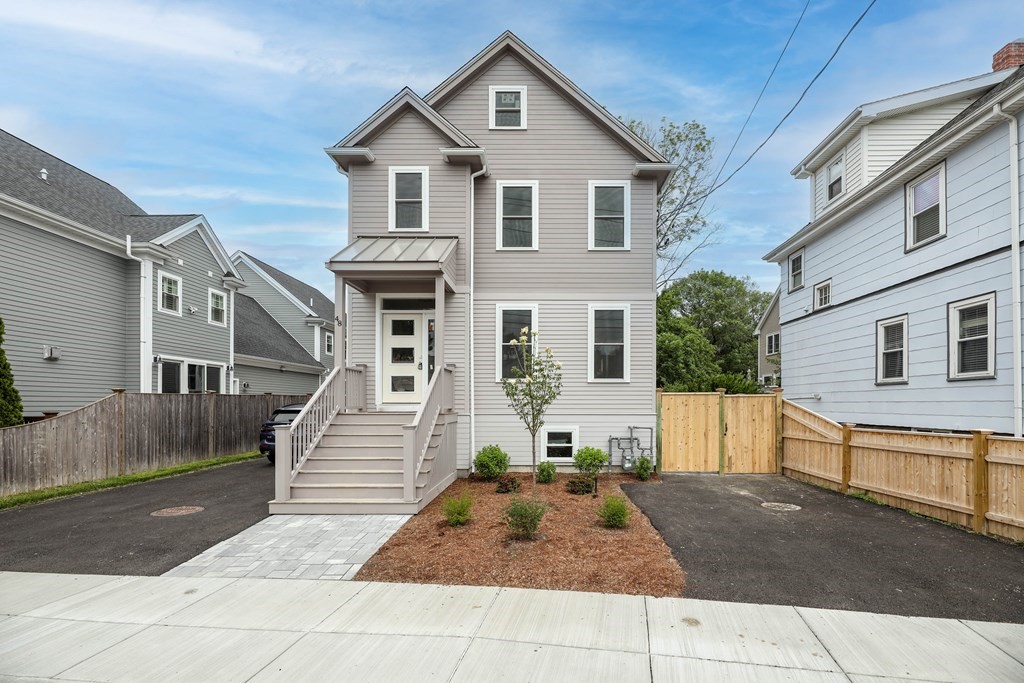
Modern Classic Townhouse that feels like a single family. The blend of traditional and modern come together beautifully in this new construction Townhouse style unit. The transomed entry opens to an open-concept space: Modern kitchen with quartz counters, sleek modern cabinets, center island, five burner gas range, french door refrigerator, wine chiller, and beautiful tile backsplash. Dining and Living area with shiplap accent wall with fireplace. Half bathroom with floating vanity. The second Level has 3 bedrooms, including a primary bedroom with multiple closets all well-appointed, a private bath with a walk-in shower, and a large double vanity with a side storage cabinet. There is another additional full bath on this level. The basement has a knee wall and large windows (easily finished). Multiple-zone heating and cooling. The great location is easy to Forest Hills. Parking for 2 tandem. A must-see Masterpiece!
This home has been viewed 20 times
Last Checked: May 11th, 2024 at 11:18am (Source: MLS PIN #73088694)
Air Conditioning
General Information for 48 Wyvern Street # 1, Boston MA 02130
Listing ID73088694
Property TypeCondominium
Price925000 ($527.67/SqFt)
Building Style
CityBoston
CountySuffolk
MLS AreaJamaica Plain
Neighborhood(s)
Total Parking2
Unit Level1
Year Built2023
Year Built SourceBuilder
Year Built DetailsActual
Building Construction StatusReady for Occupancy
ZoningRES
Unit Features for 48 Wyvern Street # 1, Boston MA 02130
Approximate Living Area Total1753
Living Area Includes BasementNo
Rooms6
Bedrooms3
Primary En Suite BathroomYes
BasementFull
Cooling1, Split
Laundry
Fireplaces
Outdoor Space
FlooringTile
Electric220 Volts
AppliancesRange
Condo Association Features for 48 Wyvern Street # 1, Boston MA 02130
Pet PolicyNot Allowed
Building Management
Building Construction StatusReady for Occupancy
Number of Units2
Year Built2023
Year Built DetailsActual
Year Built SourceBuilder
WaterPublic
SewerPublic Sewer
Parking Features1
Building Amenities
Disclosures for 48 Wyvern Street # 1, Boston MA 02130
Lead Paint
UFFI
Living Area Includes BasementNo
Living Area Disclosure
Building Area SourceOther
Special Listing Conditions
ExclusionsPersonal Property
Buyer Agent Compensation2
Facilitator Compensation2
Compensation Based OnNet Sale Price
Documents Available
Financial Information for 48 Wyvern Street # 1, Boston MA 02130
Association Fee
Optional Fee0
Association Fee IncludesLandscaping
Optional Fee Includes
Association Fee FrequencyMonthly
Assessed Value$270,000
Real Estate Tax2923
Tax Year2023
Location Information for 48 Wyvern Street # 1, Boston MA 02130
Neighborhood(s)
MLS AreaJamaica Plain
Area AmenitiesWalk/jog Trails
Contact Information for 48 Wyvern Street # 1, Boston MA 02130