



Closed
19 Highridge Rd, Bellingham MA 02019
$799,900
Estimated $5,575/month Calculator Single Family
4 Bedrooms
Baths
4046
Total Parking: 7 (2 Garage)
25,000 (0.57)
Built in 2003
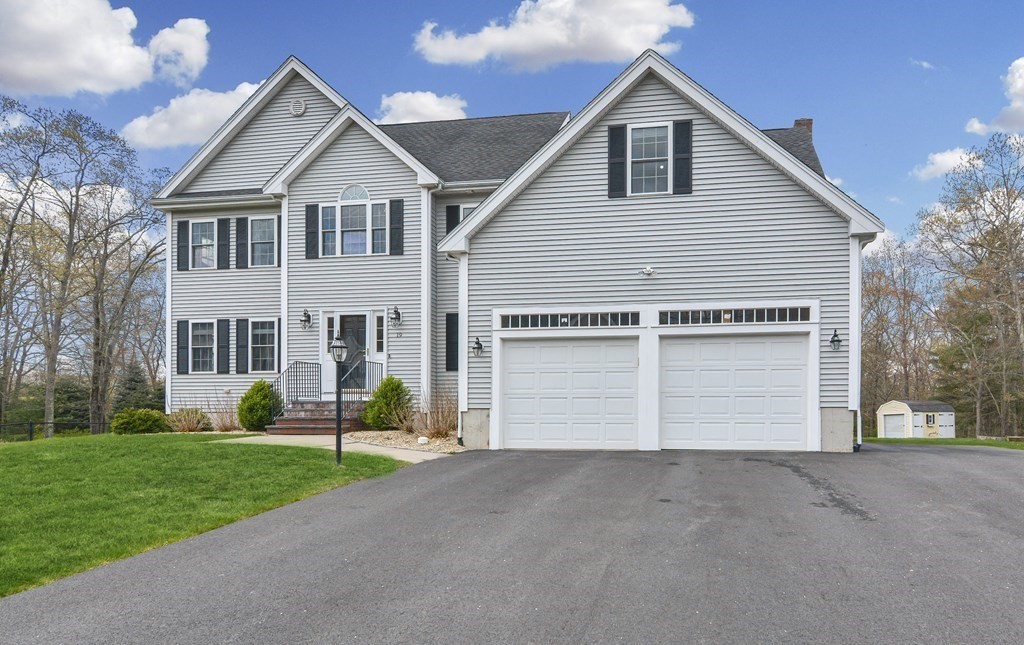
OPEN HOUSE CANCELLED SAT!! Beautiful 4/5 Bedroom Colonial w/3.5 baths is the perfect blend of modern luxury & classic charm. Enter into the stunning 2 story foyer which is sure to impress w/soaring ceilings, natural sunlight & elegant design. The renovated kitchen is a chef's dream w/SS appliances, beautiful tilework, quarts countertops, large island, backsplash & plenty of cabinets. Formal dining room -perfect for dinner parties, spacious living room w/fireplace, large office, 1/2 bath w/laundry complete the 1st floor. Upstairs boasts 4 spacious bedrooms, renovated full bath & beautiful hardwood floors. The main bedroom suite is a true oasis, complete with a spa like bathroom, walk-in closet & private office/craft room. The finished basement adds more living space w/playroom, theater room, full bath & bar. Step outside to the sprawling new composite deck perfect for summer barbecues, outdoor entertaining/dining overlooking a private backyard w/basketball court.
This home has been viewed 27 times
Last Checked: May 11th, 2024 at 11:13am (Source: MLS PIN #73103266)
Garage Parking
Air Conditioning
Waterview
General Information for 19 Highridge Rd, Bellingham MA 02019
Listing ID73103266
Property TypeSingle Family / Detached
Price$799,900 ($197.7/SqFt)
StyleColonial
CityBellingham
CountyNorfolk
Neighborhood(s)
Garage Parking2
ZoningAGR
Year Built2003
Year Built SourcePublic Records
Year Built DetailsActual
Interior Features for 19 Highridge Rd, Bellingham MA 02019
Approximate Living Area Total4046
Living Area Includes BasementYes
Rooms10
Bedrooms4
Primary En Suite BathroomYes
BasementFull
Cooling1, Split
Fireplaces
AppliancesRange
FlooringTile
Electric220 Volts
Exterior Features for 19 Highridge Rd, Bellingham MA 02019
Approximate Lot Size (Acres)0.57
Approximate Lot Size (Square Feet)25000
Total Parking7 (2 Garage)
Garage Parking2
WaterPublic
SewerPublic Sewer
Lot FeaturesGentle Sloping
Parking Features1
Exterior FeaturesPorch
Foundation Materials
Construction MaterialsFrame
Road Frontage Type
Patio & Porch
Roof MaterialAsphalt/fiberglass Shingles
Utility Connections
Water ViewsNo
Water Views Features
Waterfront Features
Pool Features
Horse Amenities
Disclosures for 19 Highridge Rd, Bellingham MA 02019
Lead Paint
UFFI
Living Area Includes BasementYes
Living Area Disclosure
Building Area SourceMeasured
Special Listing Conditions
ExclusionsStaging And Personal Belongings
Buyer Agent Compensation2
Facilitator Compensation2
Compensation Based OnNet Sale Price
Financial Information for 19 Highridge Rd, Bellingham MA 02019
Association Fee
Association Fee Frequency
Association Fee Includes
Real Estate Tax7756
Tax Year2023
Assessed Value$594,300
Location Information for 19 Highridge Rd, Bellingham MA 02019
Elementary SchoolDipietro
Middle SchoolBellingham
High SchoolBellingham
Neighborhood(s)
Area AmenitiesWalk/jog Trails
Contact Information for 19 Highridge Rd, Bellingham MA 02019
Agent
Name: Katelyn Cleveland
Payment Calculator
, Interest
Property Taxes 646.33
Principal & Interest 4928.73
HOA Dues
Exclusive Listing Agent
Better Living Real Estate, LLC
Katelyn Cleveland
Office Phone