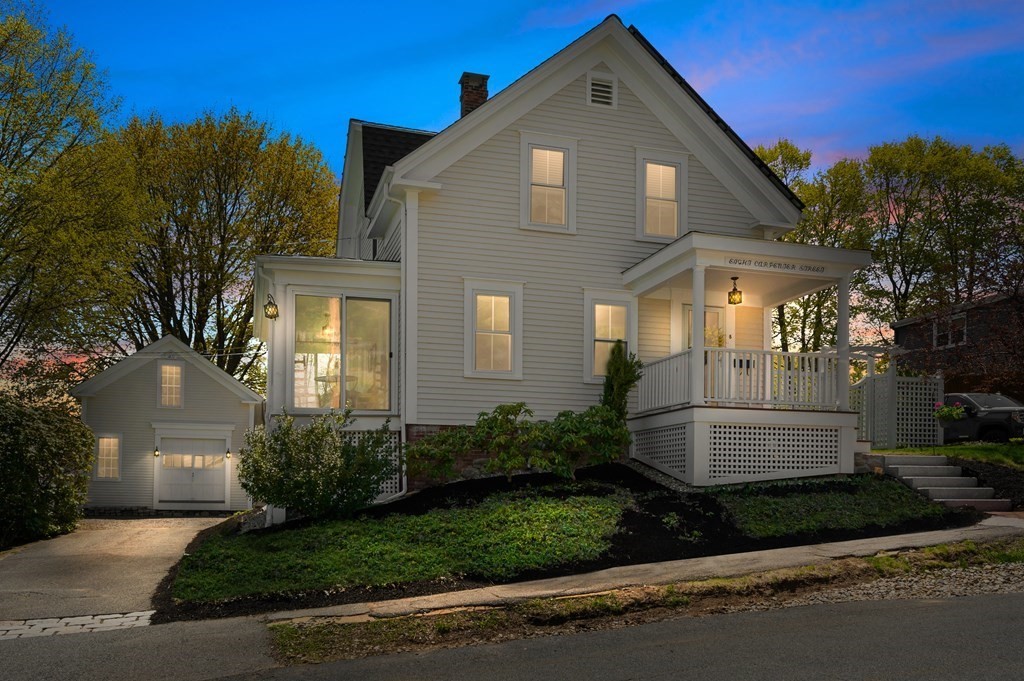
View this stunning 3 bed home that has been meticulously maintained with an eye for detail and updates. Roofs, all windows, and gutters on all 3 structures have been replaced and come with a lifetime warranty. Gas furnace, Mini splits and Rinnai tankless water heater updated 2014. Large primary bedroom, 2 bedrooms and a uniquely remodeled bathroom completes the upstairs. Gorgeous kitchen made up of copper backsplash, slate sink, stainless steel appliances, Quartz countertops and updated cabinetry. Family room with copper ceilings has direct access to sun porch to relax and enjoy the parade and other Amesbury delights. Living room with glass doors leads to spacious entry hall with access to laundry. Den makes a great office space with gas stove and back entry that opens to private back yard with spacious deck/patio. Outdoor space has over 70K of updates. Solar panels added in 2021. 1872 carriage house restored along with privy. Attached list for all upgrades. Offer deadline May 8th 2PM
This home has been viewed 25 times
Last Checked: May 11th, 2024 at 10:28am (Source: MLS PIN #73105913)
Garage Parking
Air Conditioning
Waterview
General Information for 8 Carpenter St, Amesbury MA 01913
Listing ID73105913
Property TypeSingle Family / Detached
Price$759,900 ($371.77/SqFt)
StyleColonial
CityAmesbury
CountyEssex
Neighborhood(s)
Garage Parking1
ZoningR8
Year Built1899
Year Built SourcePublic Records
Year Built DetailsApproximate
Interior Features for 8 Carpenter St, Amesbury MA 01913
Approximate Living Area Total2044
Living Area Includes BasementNo
Rooms8
Bedrooms3
Primary En Suite BathroomNo
BasementFull
Cooling1, Split
Fireplaces
AppliancesRange
FlooringTile
Electric220 Volts
Exterior Features for 8 Carpenter St, Amesbury MA 01913
Approximate Lot Size (Acres)0.19
Approximate Lot Size (Square Feet)8380
Total Parking7 (1 Garage)
Garage Parking1
WaterPublic
SewerPublic Sewer
Lot Features
Parking Features1
Exterior FeaturesPorch
Foundation Materials
Construction MaterialsFrame
Road Frontage Type
Patio & Porch
Roof MaterialAsphalt/fiberglass Shingles
Utility Connections
Water ViewsNo
Water Views Features
Waterfront Features
Pool Features
Horse Amenities
Disclosures for 8 Carpenter St, Amesbury MA 01913
Lead Paint
UFFI
Living Area Includes BasementNo
Living Area Disclosure
Building Area SourceOther
Special Listing Conditions
ExclusionsPersonal Property
Buyer Agent Compensation2.0
Facilitator Compensation2.0
Compensation Based OnNet Sale Price
Financial Information for 8 Carpenter St, Amesbury MA 01913
Association Fee
Association Fee Frequency
Association Fee Includes
Real Estate Tax8752
Tax Year2023
Assessed Value$535,600
Location Information for 8 Carpenter St, Amesbury MA 01913
Elementary SchoolAmesbury
Middle SchoolAmesbury Middle
High SchoolAmesbury High
Neighborhood(s)
Area AmenitiesWalk/jog Trails
Contact Information for 8 Carpenter St, Amesbury MA 01913