



Closed
66 South Mill Street, Hopkinton MA 01748
$750,000
Estimated $5,377/month Calculator Single Family
3 Bedrooms
Baths
2284
Total Parking: 6 (2 Garage)
60,047 (1.38)
Built in 1978
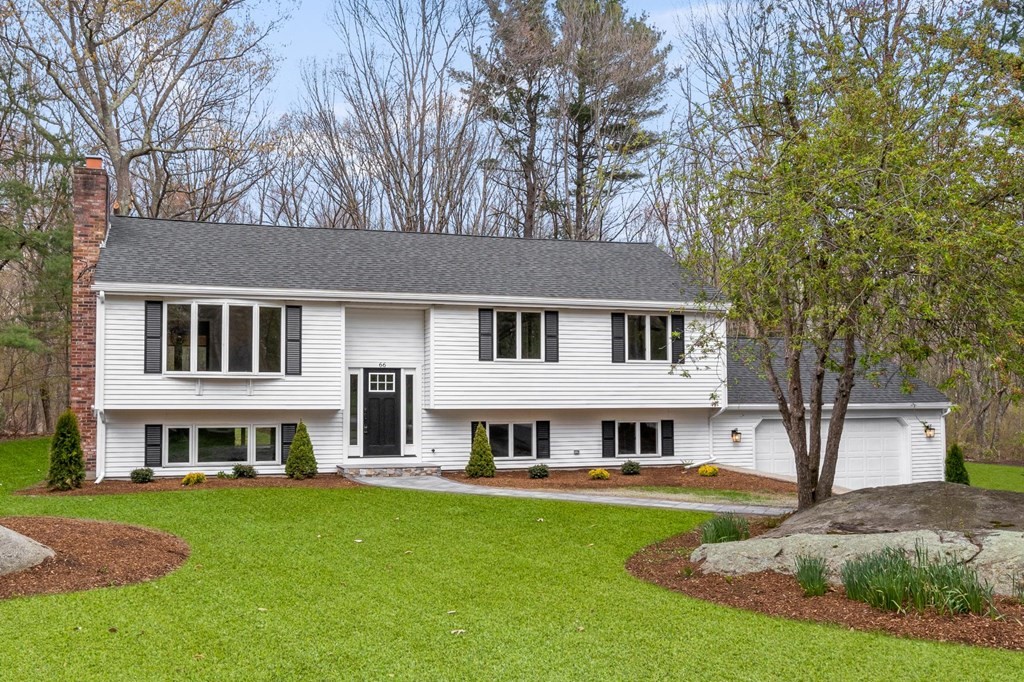
Showings begin Saturday 4/29 at 11AM. If you like the look and feel of a new home then this renovated Split Level located on a 1.38 acre lot in the desirable town of Hopkinton could be your next home. A custom paver walkway welcomes you to the front door of this beautiful property. The main level featues a fireplaced living room with a large picture window and cathedral ceiling with recessed lighting. The custom white kitchen has a breakfast bar, quartz countertops, striking backsplash and stainless steel appliances. The primary bedroom suite has a full bath with a tiled shower. The dining area has slders to a screened in porch overlooking your private backyard and leads down to a custom patio area great for summertime fun! The lower level is finished with a family room with a second fireplace, bonus room, separate laundry room and 1/2 bath. 2-car garage, new heating and cooling systems. Beautiful finishes all throughout this home must be seen. Make this your new home today!
This home has been viewed 19 times
Last Checked: May 11th, 2024 at 10:13am (Source: MLS PIN #73100202)
Garage Parking
Air Conditioning
Waterview
General Information for 66 South Mill Street, Hopkinton MA 01748
Listing ID73100202
Property TypeSingle Family / Detached
Price$750,000 ($328.37/SqFt)
StyleColonial
CityHopkinton
CountyMiddlesex
Neighborhood(s)
Garage Parking2
ZoningA
Year Built1978
Year Built SourcePublic Records
Year Built DetailsActual
Interior Features for 66 South Mill Street, Hopkinton MA 01748
Approximate Living Area Total2284
Living Area Includes BasementYes
Rooms8
Bedrooms3
Primary En Suite BathroomYes
BasementFull
Cooling1, Split
Fireplaces
AppliancesRange
FlooringTile
Electric220 Volts
Exterior Features for 66 South Mill Street, Hopkinton MA 01748
Approximate Lot Size (Acres)1.38
Approximate Lot Size (Square Feet)60047
Total Parking6 (2 Garage)
Garage Parking2
WaterPrivate
SewerPrivate Sewer
Lot FeaturesGentle Sloping
Parking Features1
Exterior FeaturesPorch
Foundation Area1152
Foundation Materials
Construction MaterialsFrame
Road Frontage Type
Patio & Porch
Roof MaterialAsphalt/fiberglass Shingles
Utility Connections
Water ViewsNo
Water Views Features
Waterfront Features
Pool Features
Horse Amenities
Disclosures for 66 South Mill Street, Hopkinton MA 01748
Lead Paint
UFFI
Living Area Includes BasementYes
Living Area Disclosure
Building Area SourcePublic Records
Special Listing Conditions
ExclusionsPersonal Property
Buyer Agent Compensation2.0
Facilitator Compensation2.0
Compensation Based OnNet Sale Price
Financial Information for 66 South Mill Street, Hopkinton MA 01748
Association Fee
Association Fee Frequency
Association Fee Includes
Real Estate Tax9067
Tax Year2023
Assessed Value$573,500
Location Information for 66 South Mill Street, Hopkinton MA 01748
Elementary SchoolMrthn,Elmw,Hopk
Middle SchoolHopkinton Mdle
High SchoolHopkinton High
Neighborhood(s)
Area Amenities
Contact Information for 66 South Mill Street, Hopkinton MA 01748
Agent
Name: Michael Colombo
Payment Calculator
, Interest
Property Taxes 755.58
Principal & Interest 4621.26
HOA Dues
Exclusive Listing Agent
Suburban Lifestyle Real Estate
Michael Colombo
Office Phone