Deposit Required: Last Month, Security Deposit, Insurance
Pets: Not Allowed
Broker Fee: Unknown
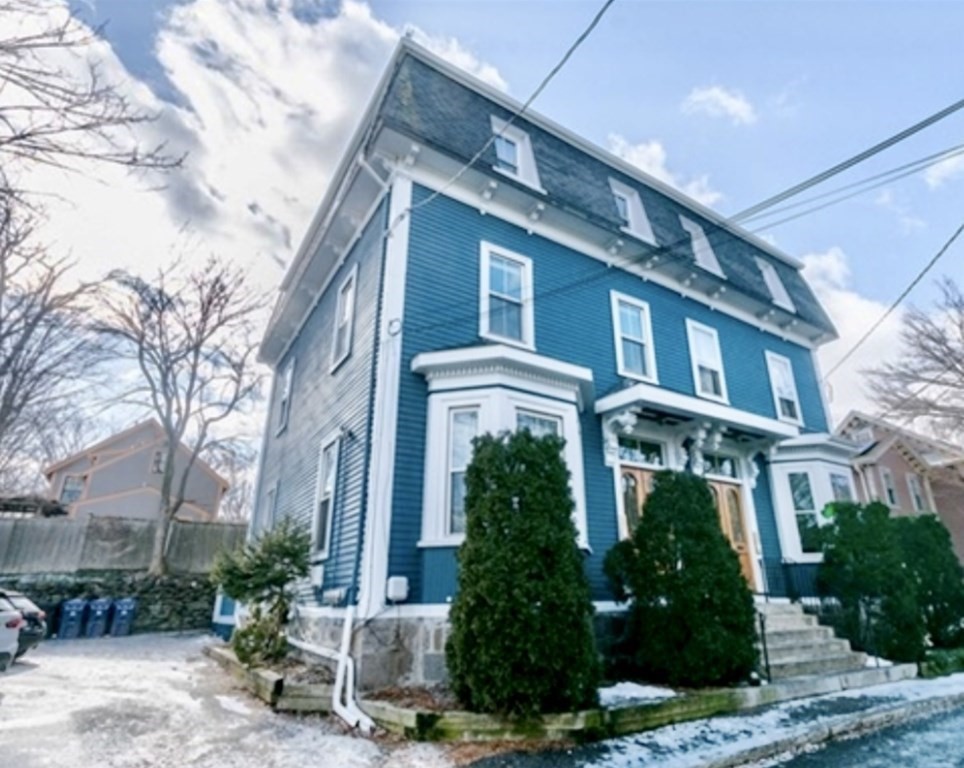
This top floor home in a distinctive Mansard Victorian offers a breathtaking view of the Boston Skyline and provides a warm and comfortable living space with high ceilings, exposed brick, beautiful wood flooring, and plenty of natural light. The flexible layout can be used as a two-bedroom with an open kitchen-living-dining area, or the oversized front bedroom can be used as a living room, leaving a spacious dining area open to the kitchen which features quality cabinets with granite countertops and a breakfast bar. The pet-friendly unit also has an office/bonus room, in-unit washer and dryer, off-street parking space, basement storage, and shared use of an outside patio. Located on a quiet side street, steps away from the SW Corridor Park, the bike trail to Boston, with easy access to shops/grocery/dining, and the Orange Line, the apartment offers a unique and desirable living experience in a prime location right in the heart of JP. Don't miss your chance to make it your home!
This home has been viewed 23 times
Last Checked: May 11th, 2024 at 8:43am (Source: MLS PIN #73132444)
Condominium
Leasing Information for 5 Oakdale St. # 3, Boston MA 02130
Listing ID73132444
Property TypeResidential Lease / Condominium
Price3200 ($3.52/SqFt)
Available Now0
Available DateSeptember 1st, 2023
Date Available NoteSome Flex.
First Month Required
Last Month RequiredYes
Security Deposit RequiredYes
Security Deposit Amount
Insurance RequiredYes
Reference RequiredYes
Application Fee
Rent Price IncludesHeat
Pet PolicyNot Allowed
Smoking
Other Fees
Other Rental Restrictions
Lease Term
Property Features for 5 Oakdale St. # 3, Boston MA 02130
Approximate Living Area Total908
Living Area Includes BasementNo
Rooms5
Bedrooms2
Primary En Suite BathroomYes
Total Parking1
Cooling
Laundry
Fireplaces
FlooringTile
AppliancesRange
Interior FeaturesFrench Doors
Exterior FeaturesPorch
Entry Level
Waterfront Features
Disclosures for 5 Oakdale St. # 3, Boston MA 02130
Lead Paint
UFFI
Living Area Includes BasementNo
Living Area Disclosure
Building Area SourceMaster Deed
ExclusionsRefrigerator And Some Personal Belongings
Year Built1920
Year Built SourcePublic Records
Association0
Commission Paid To Cooperating Agent
Location Information for 5 Oakdale St. # 3, Boston MA 02130
Neighborhood(s)
Area AmenitiesWalk/jog Trails
Contact Information for 5 Oakdale St. # 3, Boston MA 02130