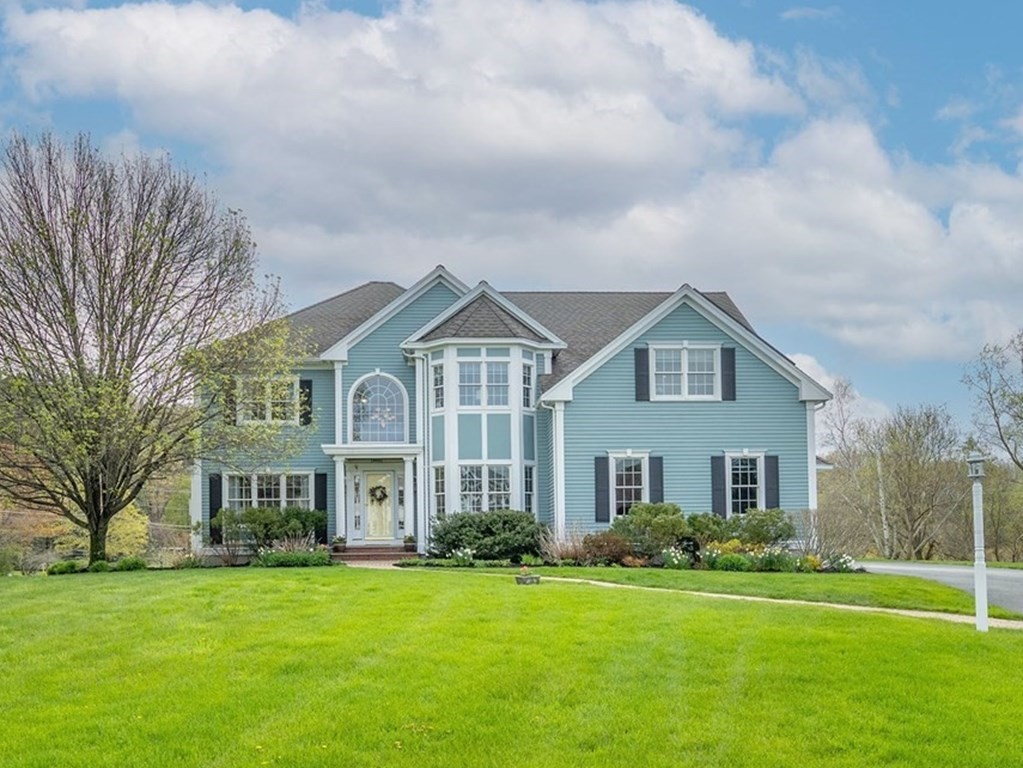
Custom built Colonial on a cul-de-sac abutting conservation trails & in sought after High Plain/Wood Hill School District! This well maintained home features a desirable floor plan including a dining/living rm combination w/ gas fireplace, 1st floor office w/ adjacent half bath plus a gourmet kitchen w/ family rm & sun rm attached. The family rm & sun rm share a 2 sided gas fireplace, hardwood floors and ample natural light in a relaxing atmosphere.The kitchen features quartz countertops, SS appliances including 2 GE Profile gas cook tops & ovens, center island and sun filled eat in area w/ deck access. Upstairs you’ll find 4 spacious bdrms w/ ample closet space, hardwood floors, ceiling fans plus a sitting area in the primary suite. The 3rd level functions as a guest rm/game rm/study w/ full bath. A stand out feature of this home is the 5 room In-Law Suite w/ an eat in kitchen, office, family rm, bedroom plus exercise rm, laundry & full bath. Fabulous opportunity-convenient location!
This home has been viewed 18 times
Last Checked: May 11th, 2024 at 8:38am (Source: MLS PIN #73107868)
Garage Parking
Air Conditioning
Waterview
General Information for 2 Hay Bale Rd, Andover MA 01810
Listing ID73107868
Property TypeSingle Family / Detached
Price$1,499,900 ($258.43/SqFt)
StyleColonial
CityAndover
CountyEssex
Neighborhood(s)
Garage Parking3
ZoningSRC
Year Built2002
Year Built SourcePublic Records
Year Built DetailsActual
Interior Features for 2 Hay Bale Rd, Andover MA 01810
Approximate Living Area Total5804
Living Area Includes BasementNo
Rooms16
Bedrooms5
Primary En Suite BathroomYes
BasementFull
Cooling1, Split
Fireplaces
AppliancesRange
FlooringTile
Electric220 Volts
Exterior Features for 2 Hay Bale Rd, Andover MA 01810
Approximate Lot Size (Acres)1
Approximate Lot Size (Square Feet)43560
Total Parking7 (3 Garage)
Garage Parking3
WaterPublic
SewerPrivate Sewer
Lot FeaturesGentle Sloping
Parking Features1
Exterior FeaturesPorch
Foundation Materials
Construction MaterialsFrame
Road Frontage Type
Patio & Porch
Roof MaterialAsphalt/fiberglass Shingles
Utility Connections
Water ViewsNo
Water Views Features
Waterfront Features
Pool Features
Horse Amenities
Disclosures for 2 Hay Bale Rd, Andover MA 01810
Lead Paint
UFFI
Living Area Includes BasementNo
Living Area Disclosure
Building Area SourceMeasured
Special Listing Conditions
ExclusionsBasement Projector
Buyer Agent Compensation2.25%
Facilitator Compensation2.25%
Compensation Based OnNet Sale Price
Financial Information for 2 Hay Bale Rd, Andover MA 01810
Association Fee
Association Fee Frequency
Association Fee Includes
Real Estate Tax18556
Tax Year2023
Assessed Value$1,358,400
Location Information for 2 Hay Bale Rd, Andover MA 01810
Elementary SchoolHigh Plain
Middle SchoolWood Hill
High SchoolAhs
Neighborhood(s)
Area AmenitiesWalk/jog Trails
Contact Information for 2 Hay Bale Rd, Andover MA 01810