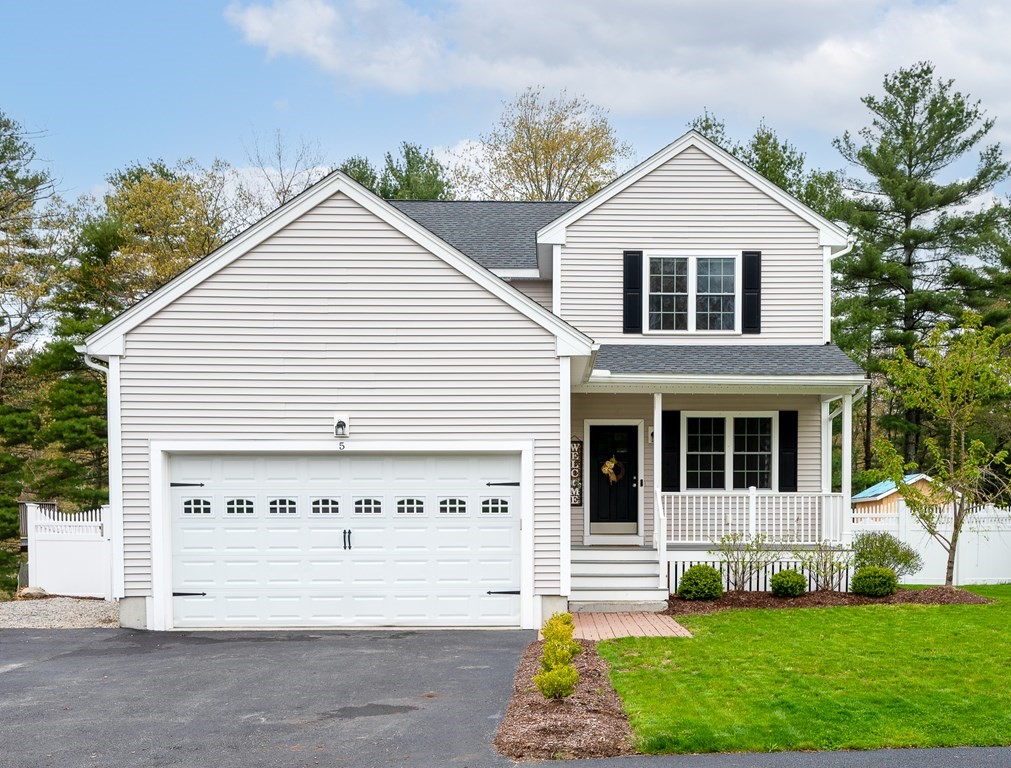
Welcome home! This 2018 young & pristine colonial draws you right in w/ it's unique design touches & open concept living space! Located on a cul-du-sac in one of Suttons most sought after neighborhoods! Farmers Porch Entryway into the Bright & beautiful dining space w/ Wainscoting, Pendant Lighting & Electric Fireplace. The large living room includes an incredible built in bookcase & plenty of room for oversized furniture! The kitchen is a modern farm style kitchen with matching upgraded GE Café Appliances- Freshly re-painted cabinetry with contemporary design including granite countertops & brick veneer back splash. Head upstairs to the main bedroom w/ it's own bath & massive walk-in closet. Two additional bedrooms have brand new carpets & plenty of room in each- 2022. The basement is completely finished with built in entertainment center, Deluxe Vinyl Flooring & marble backsplash + counter top wet bar w/ slider door walk-out! Fenced in spacious & private back yard!
This home has been viewed 27 times
Last Checked: May 11th, 2024 at 8:28am (Source: MLS PIN #73109624)
Garage Parking
Air Conditioning
Waterview
General Information for 5 Hunters Ct., Sutton MA 01590
Listing ID73109624
Property TypeSingle Family / Detached
Price$610,000 ($226.51/SqFt)
StyleColonial
CitySutton
CountyWorcester
Neighborhood(s)
Garage Parking2
ZoningR1
Year Built2018
Year Built SourcePublic Records
Year Built DetailsApproximate
Interior Features for 5 Hunters Ct., Sutton MA 01590
Approximate Living Area Total2693
Living Area Includes BasementYes
Rooms6
Bedrooms3
Primary En Suite BathroomYes
BasementFull
Cooling1, Split
Fireplaces
AppliancesRange
FlooringTile
Electric220 Volts
Exterior Features for 5 Hunters Ct., Sutton MA 01590
Approximate Lot Size (Acres)0.3
Approximate Lot Size (Square Feet)13068
Total Parking4 (2 Garage)
Garage Parking2
WaterPublic
SewerPublic Sewer
Lot FeaturesGentle Sloping
Parking Features1
Exterior FeaturesPorch
Foundation Materials
Construction MaterialsFrame
Road Frontage Type
Patio & Porch
Roof MaterialAsphalt/fiberglass Shingles
Utility Connections
Water ViewsNo
Water Views Features
Waterfront Features
Pool Features
Horse Amenities
Disclosures for 5 Hunters Ct., Sutton MA 01590
Lead Paint
UFFI
Living Area Includes BasementYes
Living Area Disclosure
Building Area SourceMeasured
Special Listing Conditions
ExclusionsBasement Projector
Buyer Agent Compensation2.5
Facilitator Compensation1.0
Compensation Based OnNet Sale Price
Financial Information for 5 Hunters Ct., Sutton MA 01590
Association Fee
Association Fee Frequency
Association Fee Includes
Real Estate Tax7200
Tax Year2023
Assessed Value$499,900
Location Information for 5 Hunters Ct., Sutton MA 01590
Elementary SchoolSutton Elem
Middle SchoolSutton Middle
High SchoolSutton High
Neighborhood(s)
Area AmenitiesWalk/jog Trails
Contact Information for 5 Hunters Ct., Sutton MA 01590