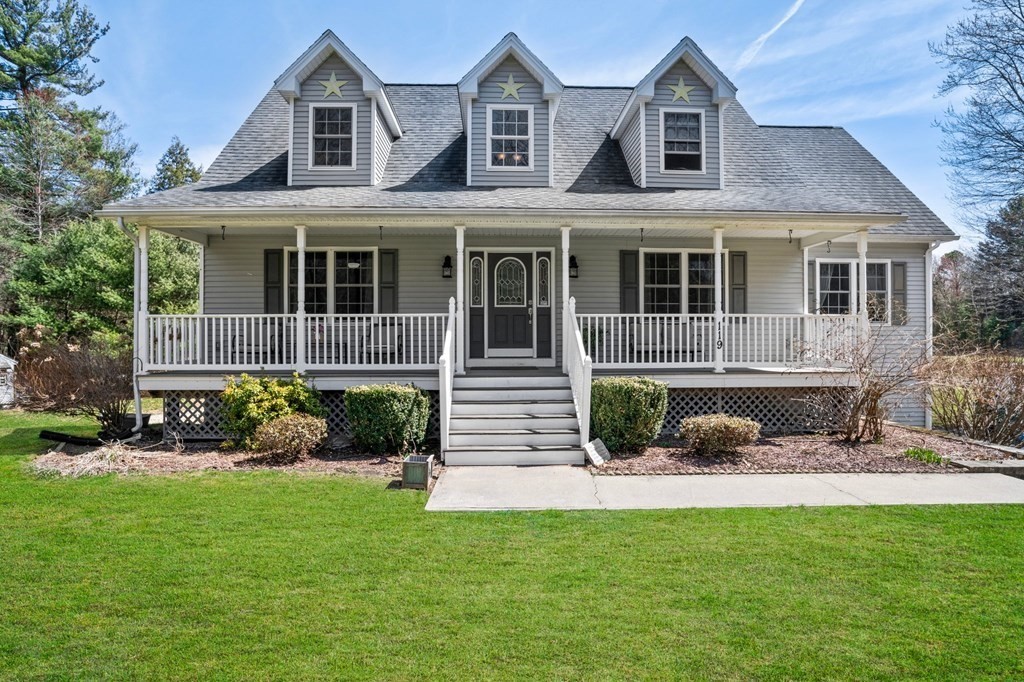
WIDE OPEN SPACES ON ALMOST 2 ACRES OF PICTURESQUE LAND, NESTLED ON A DEAD END STREET. THIS WILL NOT LAST LONG! Come & see this beautiful oversized cape style home with farmers porch & an open floor plan beaming of natural light! The gracious family room with pellet stove opens to the kitchen/ dining area with direct access to the outdoor deck overlooking the backyard. This home is truly an entertainers dream home! The option for 1 floor living is a golden opportunity with 1 bedroom, laundry, & full bath all located on the main level. 3 more large bedrooms await you on the 2nd floor along with 2 full baths. Primary bedroom offers an en-suite bath & also features a dressing area with 4 large closets to choose from. Looking for additional living space then head down to the finished walk- out basement equipped with its own personal outdoor entertaining area. Reap the benefits of having a large yard offering plenty of space for all your toys, pets, a pool, or garden!
This home has been viewed 31 times
Last Checked: May 11th, 2024 at 8:28am (Source: MLS PIN #73100329)
Garage Parking
Air Conditioning
General Information for 119 Morgan St, Granby MA 01033
Listing ID73100329
Property TypeSingle Family / Detached
Price$499,900 ($209.34/SqFt)
StyleColonial
CityGranby
CountyHampshire
Neighborhood(s)
Garage Parking2
ZoningR
Year Built2004
Year Built SourcePublic Records
Year Built DetailsApproximate
Interior Features for 119 Morgan St, Granby MA 01033
Approximate Living Area Total2388
Living Area Includes BasementNo
Rooms7
Bedrooms4
Primary En Suite BathroomYes
BasementFull
Cooling1, Split
Fireplaces
AppliancesRange
FlooringTile
Electric220 Volts
Exterior Features for 119 Morgan St, Granby MA 01033
Approximate Lot Size (Acres)1.77
Approximate Lot Size (Square Feet)77026
Total Parking8 (2 Garage)
Garage Parking2
WaterPrivate
SewerPrivate Sewer
Lot FeaturesGentle Sloping
Parking Features1
Exterior FeaturesPorch
Foundation Area0
Foundation Materials
Construction MaterialsFrame
Road Frontage Type
Patio & Porch
Roof MaterialAsphalt/fiberglass Shingles
Utility Connections
Water Views
Water Views Features
Waterfront Features
Pool Features
Horse Amenities
Disclosures for 119 Morgan St, Granby MA 01033
Lead Paint
UFFI
Living Area Includes BasementNo
Living Area Disclosure
Building Area SourcePublic Records
Special Listing Conditions
ExclusionsRefrigerator And Some Personal Belongings
Buyer Agent Compensation2
Facilitator Compensation0
Compensation Based OnNet Sale Price
Financial Information for 119 Morgan St, Granby MA 01033
Association Fee
Association Fee Frequency
Association Fee Includes
Real Estate Tax9046
Tax Year2023
Assessed Value$528,700
Location Information for 119 Morgan St, Granby MA 01033
Neighborhood(s)
Area AmenitiesWalk/jog Trails
Contact Information for 119 Morgan St, Granby MA 01033