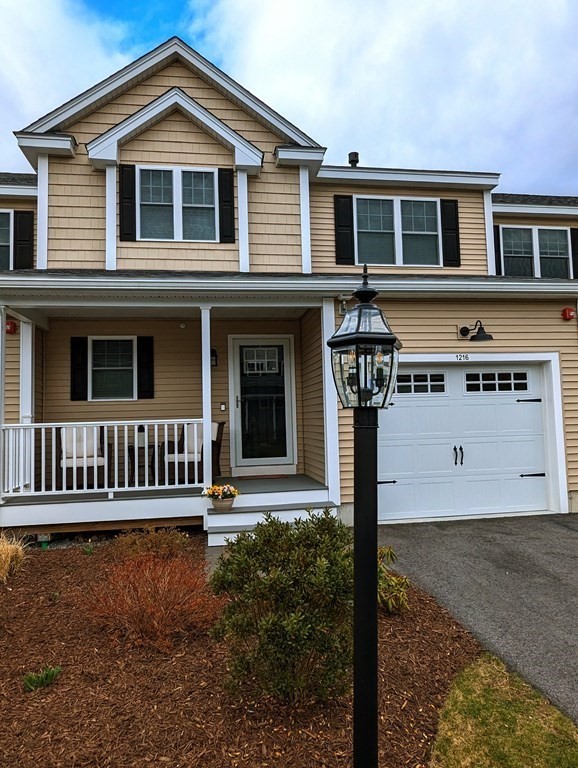
**OPEN HOUSE CANCELLED** Welcome to The Woodlands! This beautifully appointed townhome is 3 levels of perfection. Enter through the covered farmers porch where you can sit & enjoy a beverage or lounge the day away. You'll step in to find gleaming hw floors throughout the 1st and 2nd levels. The spacious open floor plan is perfect for entertaining. Espresso finish cabinets w/ceramic tile backsplash in a herringbone pattern, granite countertop & island, under cabinet lighting, energy star appliances & beautiful pendant & dining room lighting w/slider to deck make the kitchen & dining rooms an absolute joy to cook or spend time in. The gas fireplace is perfect for relaxing by on chilly evenings or to add a little ambiance. Main bdrm w/large walk-in closet, granite dbl vanity, tiled shower w/seamless glass doors & tile flr make this room a retreat! Finished LL w/electric fireplace/heat, bar & walkout to bluestone patio is gorgeous. A MUST SEE!!!
This home has been viewed 18 times
Last Checked: May 11th, 2024 at 8:23am (Source: MLS PIN #73101042)
Garage Parking
Air Conditioning
General Information for 1216 Hazelwood Way # 1216, Clinton MA 01510
Listing ID73101042
Property TypeCondominium
Price515000 ($282.19/SqFt)
Building Style
CityClinton
CountyWorcester
Neighborhood(s)
Total Parking2 (1 Garage)
Unit Level1
Year Built2020
Year Built SourcePublic Records
Year Built DetailsActual
Building Construction Status
Zoningres
Unit Features for 1216 Hazelwood Way # 1216, Clinton MA 01510
Approximate Living Area Total1825
Living Area Includes BasementYes
Rooms6
Bedrooms2
Primary En Suite BathroomYes
BasementFull
Cooling1, Split
Laundry
Fireplaces
Outdoor Space
FlooringTile
Electric220 Volts
AppliancesRange
Condo Association Features for 1216 Hazelwood Way # 1216, Clinton MA 01510
Complex NameThe Woodlands
Pet PolicyNot Allowed
Building Management
Building Construction Status
Number of Units228
Year Built2020
Year Built DetailsActual
Year Built SourcePublic Records
WaterPublic
SewerPublic Sewer
Parking Features1
Building Amenities
Disclosures for 1216 Hazelwood Way # 1216, Clinton MA 01510
Lead Paint
UFFI
Living Area Includes BasementYes
Living Area Disclosure
Building Area SourceOwner
Special Listing Conditions
ExclusionsBasement Projector
Buyer Agent Compensation2
Facilitator Compensation0
Compensation Based OnNet Sale Price
Documents AvailablePerc Test
Financial Information for 1216 Hazelwood Way # 1216, Clinton MA 01510
Association Fee
Optional Fee0
Association Fee IncludesLandscaping
Optional Fee Includes
Association Fee FrequencyMonthly
Assessed Value$374,700
Real Estate Tax5010
Tax Year2023
Location Information for 1216 Hazelwood Way # 1216, Clinton MA 01510
Neighborhood(s)
Area AmenitiesWalk/jog Trails
Contact Information for 1216 Hazelwood Way # 1216, Clinton MA 01510