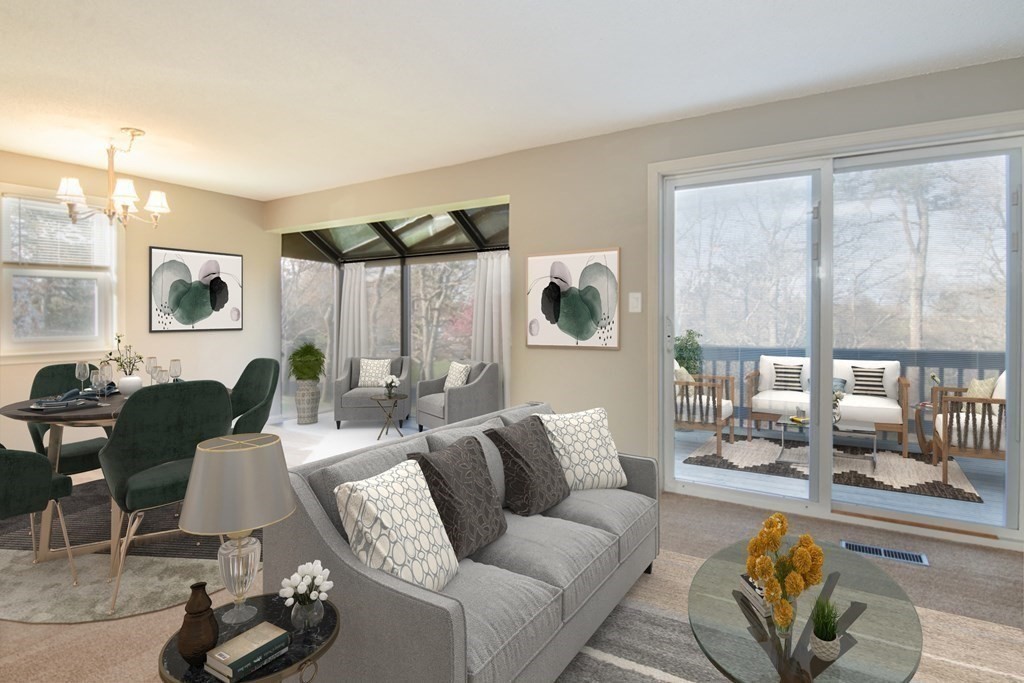
The Flagship property of Harbor Hill, #5 has it all. The privacy of a townhome style end-unit with side entrance, full sun & flooded with natural light. 3 floors of spacious living, natural gas heat, central ac, & many updates throughout. First floor features tile entry, updated galley kitchen w/ subway tile backsplash, butcher block counters w/ white cabinetry. Open concept dining area & living room with newer wall to wall carpets, fireplace, & slider out to deck. Bathroom incl shower completes the main level. The second level offers two generous sized bedrooms with plenty of closet space, newer carpets, & full bath. Bonus space in beautifully finished lower level that features an oversized family/game room, office area, work room, laundry nook, wall to wall carpet, electric fireplace, recess lighting, & loads of storage. Abutting Brookside Golf course and minutes to the Bridge, nearby beaches, & Cape Cod Canal. Approx one hour to Boston&Providence w/easy on/off access. Come see.Wow!
This home has been viewed 27 times
Last Checked: May 11th, 2024 at 8:13am (Source: MLS PIN #73098060)
Air Conditioning
Waterview
General Information for 5 Harbor Hill Dr # 5, Bourne MA 02532
Listing ID73098060
Property TypeCondominium
Price389000 ($293.81/SqFt)
Building Style
CityBourne
CountyBarnstable
Neighborhood(s)
Total Parking2
Unit Level1
Year Built1986
Year Built SourcePublic Records
Year Built DetailsActual,Renovated Since
Building Construction StatusReady for Occupancy
ZoningR
Unit Features for 5 Harbor Hill Dr # 5, Bourne MA 02532
Approximate Living Area Total1324
Living Area Includes BasementNo
Rooms4
Bedrooms2
Primary En Suite BathroomYes
BasementFull
Cooling1, Split
Laundry
Fireplaces
Outdoor Space
FlooringTile
Electric
AppliancesRange
Condo Association Features for 5 Harbor Hill Dr # 5, Bourne MA 02532
Complex NameHarbor Hill
Pet PolicyAllowed
Building Management
Building Construction StatusReady for Occupancy
Number of Units47
Year Built1986
Year Built DetailsActual,Renovated Since
Year Built SourcePublic Records
WaterPublic
SewerPrivate Sewer
Parking Features1
Building Amenities
Disclosures for 5 Harbor Hill Dr # 5, Bourne MA 02532
Lead Paint
UFFI
Living Area Includes BasementNo
Living Area Disclosure
Building Area SourcePublic Records
Special Listing Conditions
ExclusionsBasement Projector
Buyer Agent Compensation2.5
Facilitator Compensation2.5
Compensation Based OnNet Sale Price
Documents AvailablePerc Test
Financial Information for 5 Harbor Hill Dr # 5, Bourne MA 02532
Association Fee
Optional Fee0
Association Fee IncludesLandscaping
Optional Fee Includes
Association Fee FrequencyMonthly
Assessed Value$297,200
Real Estate Tax2618
Tax Year2023
Location Information for 5 Harbor Hill Dr # 5, Bourne MA 02532
Elementary SchoolBes/Bis
Middle SchoolBms
High SchoolBhs
Neighborhood(s)
Area AmenitiesWalk/jog Trails
Contact Information for 5 Harbor Hill Dr # 5, Bourne MA 02532