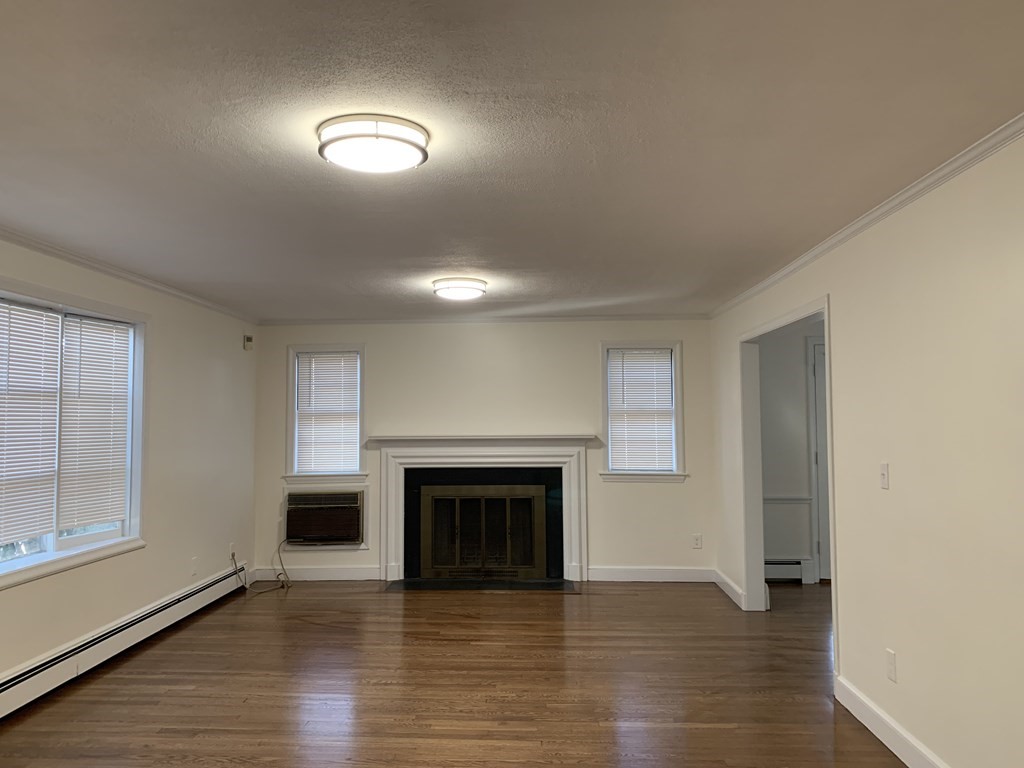
3 bedrooms, 2 baths, 2 car garage. The main level features- Living Room with Fireplace, Dining Room with built in corner hutches & direct access to a screened-in covered patio. Large Eat-In Kitchen with peninsula & Laundry. The countertops are granite, stone backsplash and all newer stainless steel appliances, - Gas cooktop. Master BR with ensuite 3/4 updated bath with new tiles and fixtures. 2 other good sized Bedrooms, updated full hall Bathroom with double vanity, tiled tub, new fixtures. Hardwood floors on the main level.The basement level features a Den with fireplace, tiled play area or exercise space and 2 car garage.
This home has been viewed 15 times
Last Checked: May 11th, 2024 at 8:13am (Source: MLS PIN #73122213)
Single Family
Leasing Information for 40 Marrett Rd # 40, Lexington MA 02421
Listing ID73122213
Property TypeResidential Lease / Single Family
Price4800 ($1.78/SqFt)
Available Now0
Available DateAugust 1st, 2023
First Month Required
Last Month RequiredNo
Security Deposit RequiredYes
Security Deposit Amount
Insurance RequiredYes
Reference RequiredYes
Application Fee
Rent Price IncludesHeat
Pet PolicyNot Allowed
Smoking
Other Fees
Other Rental Restrictions
Lease Term
Property Features for 40 Marrett Rd # 40, Lexington MA 02421
Approximate Living Area Total2700
Living Area Includes BasementYes
Rooms7
Bedrooms3
Primary En Suite BathroomYes
Total Parking4 (2 Garage)
Cooling
Laundry
Fireplaces
Flooring
AppliancesRange
Interior Features
Exterior FeaturesPorch
Entry Level
Waterfront Features
Disclosures for 40 Marrett Rd # 40, Lexington MA 02421
Lead Paint
UFFI
Living Area Includes BasementYes
Living Area Disclosure
Building Area SourceMeasured
ExclusionsRefrigerator And Some Personal Belongings
Year Built0
Commission Paid To Cooperating Agent
Location Information for 40 Marrett Rd # 40, Lexington MA 02421
Middle SchoolClarke
High SchoolLhs
Neighborhood(s)
Area AmenitiesWalk/jog Trails
Contact Information for 40 Marrett Rd # 40, Lexington MA 02421