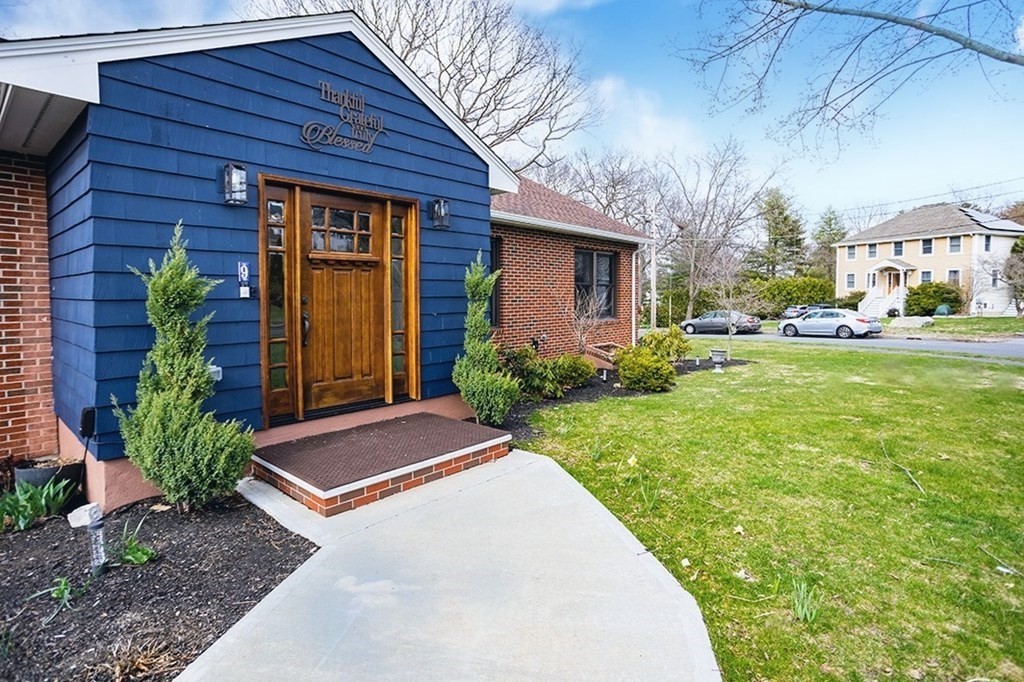
This sprawling ranch on a desirable street is one of a kind. The main level features updated EIK, open concept dining & living rooms w/ hardwood (2017) & pellet stove, 3 large beds including a 400 sqft primary suite (2021) with tile shower, free standing soaking tub, w/d, massive walk in closet & exterior deck as well as an additional full bath & custom foyer (2021). Further, the main floor offers an au-pair suite with 'summer kitchen/LR area', handicap accessible bath, large bedroom, cathedral ceilings & French doors to deck. The gorgeous lower level features spacious LR w/ pellet stove, wet bar, 2 beds, full bath with w/d, amazing custom gym, exterior access & flexible floor plan. The outdoor space is 2nd to none offering composite decks, new patios & walkways, new hot tub, 2+ car garage, large shed & grape arbor. Additional amenities; central air, new roof, new sprinkler system, updated electric, brick exterior/fresh paint & walk up attic. Don't miss this incredible property!
This home has been viewed 17 times
Last Checked: May 11th, 2024 at 8:08am (Source: MLS PIN #73098345)
Garage Parking
Air Conditioning
General Information for 9 Orsini Dr, Wakefield MA 01880
Listing ID73098345
Property TypeSingle Family / Detached
Price$1,149,000 ($253.25/SqFt)
StyleColonial
CityWakefield
CountyMiddlesex
MLS AreaMontrose
Neighborhood(s)
Garage Parking2
ZoningSR
Year Built1984
Year Built SourcePublic Records
Year Built DetailsActual
Interior Features for 9 Orsini Dr, Wakefield MA 01880
Approximate Living Area Total4537
Living Area Includes BasementYes
Rooms13
Bedrooms6
Primary En Suite BathroomYes
BasementFull
Cooling1, Split
Fireplaces
AppliancesRange
FlooringTile
Electric220 Volts
Exterior Features for 9 Orsini Dr, Wakefield MA 01880
Approximate Lot Size (Acres)0.43
Approximate Lot Size (Square Feet)18648
Total Parking6 (2 Garage)
Garage Parking2
WaterPublic
SewerPublic Sewer
Lot FeaturesGentle Sloping
Parking Features1
Exterior FeaturesPorch
Foundation Materials
Construction MaterialsFrame
Road Frontage Type
Patio & Porch
Roof MaterialAsphalt/fiberglass Shingles
Utility Connections
Water Views
Water Views Features
Waterfront Features
Pool Features
Horse Amenities
Disclosures for 9 Orsini Dr, Wakefield MA 01880
Lead Paint
UFFI
Living Area Includes BasementYes
Living Area Disclosure
Building Area SourcePublic Records
Special Listing Conditions
ExclusionsBasement Projector
Buyer Agent Compensation2.0
Facilitator Compensation2.0
Compensation Based OnNet Sale Price
Financial Information for 9 Orsini Dr, Wakefield MA 01880
Association Fee
Association Fee Frequency
Association Fee Includes
Real Estate Tax10536
Tax Year2023
Assessed Value$898,200
Location Information for 9 Orsini Dr, Wakefield MA 01880
Middle SchoolGalvin Ms
High SchoolWakefield Hs
Neighborhood(s)
MLS AreaMontrose
Area AmenitiesWalk/jog Trails
Contact Information for 9 Orsini Dr, Wakefield MA 01880