

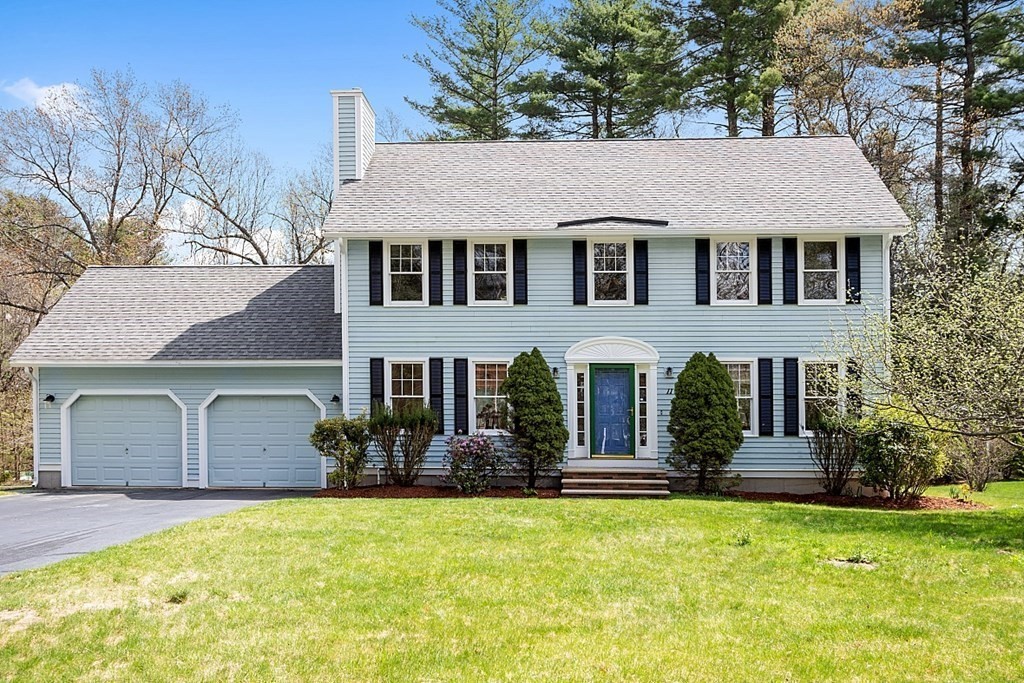


Closed
11 Hyacinth Dr, Westford MA 01886
$899,000
Estimated $6,425/month Calculator Single Family
4 Bedrooms
Baths
2531
Total Parking: 6 (2 Garage)
22,609 (0.52)
Built in 1995
OH CANCELED as the seller has accepted an offer. Welcome home to this charming colonial located in a highly sought-after neighborhood. Just freshly painted, this sun-filled and airy home has a nice flow between rooms, creating a warm and inviting atmosphere to enjoy. The first floor features an updated eat-in kitchen with a slider to deck, overlook a large leveled yard. A cozy family room completed with a FP. Upstairs, you'll find four spacious bedrooms, each with plenty of closet space and natural light. The primary bedroom includes a walk-in closet and en-suite bathroom, creating a private oasis. The finished basement offers additional living space, perfect for a playroom, home office or gym. Gleaming hardwood floors throughout the home add a touch of elegance and warmth. Newer Roof, Furnace and Water heater. Other features include irrigation system, shed, 2 car garage. Top ranked Westford schools, close to town center, commuter routes and the coveted Stony Brook Conservation Lan
This home has been viewed 24 times
Last Checked: May 11th, 2024 at 8:08am (Source: MLS PIN #73104169)
Garage Parking
Air Conditioning
Waterview
General Information for 11 Hyacinth Dr, Westford MA 01886
Listing ID73104169
Property TypeSingle Family / Detached
Price$899,000 ($355.2/SqFt)
StyleColonial
CityWestford
CountyMiddlesex
Neighborhood(s)
Garage Parking2
ZoningRA
Year Built1995
Year Built SourcePublic Records
Year Built DetailsActual
Interior Features for 11 Hyacinth Dr, Westford MA 01886
Approximate Living Area Total2531
Living Area Includes BasementYes
Rooms9
Bedrooms4
Primary En Suite BathroomYes
BasementFull
Cooling1, Split
Fireplaces
AppliancesRange
FlooringTile
Electric220 Volts
Exterior Features for 11 Hyacinth Dr, Westford MA 01886
Approximate Lot Size (Acres)0.52
Approximate Lot Size (Square Feet)22609
Total Parking6 (2 Garage)
Garage Parking2
WaterPublic
SewerPrivate Sewer
Lot FeaturesGentle Sloping
Parking Features1
Exterior FeaturesPorch
Foundation Materials
Construction MaterialsFrame
Approximate Street Frontage102.00
Road Frontage Type
Patio & Porch
Roof MaterialAsphalt/fiberglass Shingles
Utility Connections
Water ViewsNo
Water Views Features
Waterfront Features
Pool Features
Horse Amenities
Disclosures for 11 Hyacinth Dr, Westford MA 01886
Lead Paint
UFFI
Living Area Includes BasementYes
Living Area Disclosure
Building Area SourceMeasured
Special Listing Conditions
ExclusionsRefrigerator And Some Personal Belongings
Buyer Agent Compensation2.5%
Facilitator Compensation1%
Sub-Agent Compensation0
Compensation Based OnNet Sale Price
Financial Information for 11 Hyacinth Dr, Westford MA 01886
Association Fee
Association Fee Frequency
Association Fee Includes
Real Estate Tax10626
Tax Year2023
Assessed Value$719,900
Location Information for 11 Hyacinth Dr, Westford MA 01886
Elementary SchoolNab/Abbot
Middle SchoolStony Brook
High SchoolWestfordacademy
Neighborhood(s)
Area AmenitiesWalk/jog Trails
Contact Information for 11 Hyacinth Dr, Westford MA 01886
Agent
Name: Team Coyle
Payment Calculator
, Interest
Property Taxes 885.5
Principal & Interest 5539.35
HOA Dues
Exclusive Listing Agent
Compass
Team Coyle
Office Phone