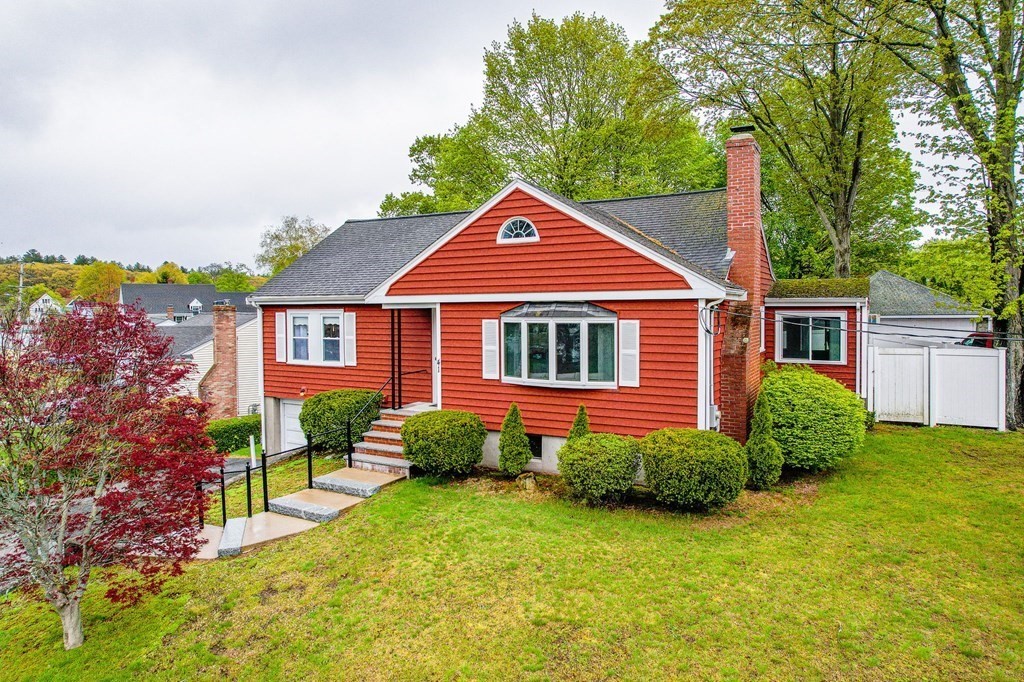
This wonderful Greenwood ranch has been lovingly maintained by the same family for almost 50 years and now awaits its new owners with their decorating ideas. Main level has nice formal livingroom with hardwood floors, fireplace, and bay window . Kitchen and diningroom is an open floor plan with island, hardwood floors, convection oven, countertop grille and sliders to a nice heated sunroom overlooking the spacious backyard. There are two bedrooms and updated full bath. The lower level is partially finished for use as familyroom, playroom, home office and more. There is an updated full bath in LL as well, and direct access to garage. Buyers can have the option of first floor laundry or lower level laundry. Gas heat and hot water. Updated windows.A great start for first time Buyers or consider as a townhouse alternative. Conveniently located near Mapleway Park and commuter rail station to Boston. .
This home has been viewed 35 times
Last Checked: May 11th, 2024 at 8:08am (Source: MLS PIN #73107857)
Garage Parking
Air Conditioning
General Information for 41 Oak St, Wakefield MA 01880
Listing ID73107857
Property TypeSingle Family / Detached
Price$595,000 ($350.83/SqFt)
StyleColonial
CityWakefield
CountyMiddlesex
MLS AreaGreenwood
Neighborhood(s)
Garage Parking1
ZoningSR
Year Built1950
Year Built SourcePublic Records
Year Built DetailsApproximate
Interior Features for 41 Oak St, Wakefield MA 01880
Approximate Living Area Total1696
Living Area Includes BasementYes
Rooms6
Bedrooms2
Primary En Suite BathroomYes
BasementFull
Cooling1, Split
Fireplaces
AppliancesRange
FlooringTile
Electric220 Volts
Exterior Features for 41 Oak St, Wakefield MA 01880
Approximate Lot Size (Acres)0.26
Approximate Lot Size (Square Feet)11177
Total Parking5 (1 Garage)
Garage Parking1
WaterPublic
SewerPublic Sewer
Lot Features
Parking Features1
Exterior FeaturesPorch
Foundation Materials
Construction MaterialsFrame
Approximate Street Frontage97.00
Road Frontage Type
Patio & Porch
Roof MaterialAsphalt/fiberglass Shingles
Utility Connections
Water Views
Water Views Features
Waterfront Features
Pool Features
Horse Amenities
Disclosures for 41 Oak St, Wakefield MA 01880
Lead Paint
UFFI
Living Area Includes BasementYes
Living Area Disclosure
Building Area SourcePublic Records
Special Listing Conditions
ExclusionsRefrigerator And Some Personal Belongings
Buyer Agent Compensation2
Facilitator Compensation2
Compensation Based OnNet Sale Price
Financial Information for 41 Oak St, Wakefield MA 01880
Association Fee
Association Fee Frequency
Association Fee Includes
Real Estate Tax7044
Tax Year2023
Assessed Value$600,500
Location Information for 41 Oak St, Wakefield MA 01880
Elementary SchoolGreenwood
Neighborhood(s)
MLS AreaGreenwood
Area AmenitiesWalk/jog Trails
Contact Information for 41 Oak St, Wakefield MA 01880