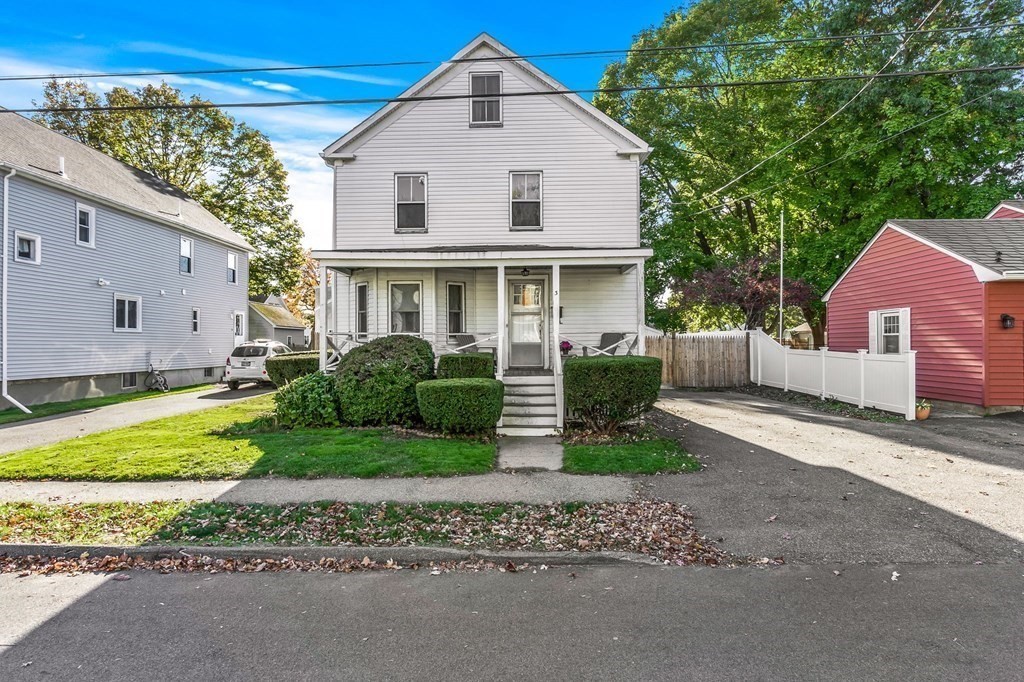
This Turn-of-the-Century Colonial, built in 1912, is located on a side street in a lovely neighborhood. Charming & Inviting Front Porch, built-in china cabinet & original hardwood flooring adds character & warmth to all the living spaces. FHA Heating system 2015, Replacement Windows & Central Air on the 1st floor. Kitchen was renovated in the late 80's with plenty of oak cabinets for storage, gas cooking, dishwasher, refrigerator... all appliances including W/D will convey with the sale. Features an In-ground Pool surrounded by an over-sized patio & New stockade fencing. Walk-up Attic provides an abundance of storage space or the potential for future expansion/ home office/playroom. The home needs some TLC to bring it up to modern standards. With the right vision & a little elbow grease, this property could become the home of your dreams! Close to all major routes & within walking distance to Downtown, Rail trail, restaurants, coffee shops & concerts at the Library
This home has been viewed 29 times
Last Checked: May 11th, 2024 at 7:58am (Source: MLS PIN #73106874)
Air Conditioning
General Information for 3 Crane St, Danvers MA 01923
Listing ID73106874
Property TypeSingle Family / Detached
Price$519,900 ($377.56/SqFt)
StyleColonial
CityDanvers
CountyEssex
Neighborhood(s)Ipswich
Garage Parking0
ZoningR1
Year Built1912
Year Built SourcePublic Records
Year Built DetailsActual
Interior Features for 3 Crane St, Danvers MA 01923
Approximate Living Area Total1377
Living Area Includes BasementNo
Rooms7
Bedrooms3
Primary En Suite BathroomYes
BasementFull
Cooling1, Split
Fireplaces
AppliancesRange
FlooringTile
Electric220 Volts
Exterior Features for 3 Crane St, Danvers MA 01923
Approximate Lot Size (Acres)0.11
Approximate Lot Size (Square Feet)5000
Total Parking2
Garage Parking0
WaterPublic
SewerPublic Sewer
Lot Features
Parking Features1
Exterior FeaturesPorch
Foundation Materials
Construction MaterialsFrame
Road Frontage Type
Patio & Porch
Roof MaterialAsphalt/fiberglass Shingles
Utility Connections
Water Views
Water Views Features
Waterfront FeaturesRiver
Private Pool0
Pool FeaturesAssociation
Horse AmenitiesRiver
Disclosures for 3 Crane St, Danvers MA 01923
Lead Paint
UFFI
Living Area Includes BasementNo
Living Area Disclosure
Building Area SourcePublic Records
Special Listing Conditions
ExclusionsRefrigerator And Some Personal Belongings
Buyer Agent Compensation2
Facilitator Compensation2
Compensation Based OnNet Sale Price
Financial Information for 3 Crane St, Danvers MA 01923
Association Fee
Association Fee Frequency
Association Fee Includes
Real Estate Tax5394
Tax Year2022
Assessed Value$426,100
Location Information for 3 Crane St, Danvers MA 01923
Elementary SchoolGreat Oak
Middle SchoolHrms
High SchoolDhs
Neighborhood(s)Ipswich
Area Amenities
Contact Information for 3 Crane St, Danvers MA 01923