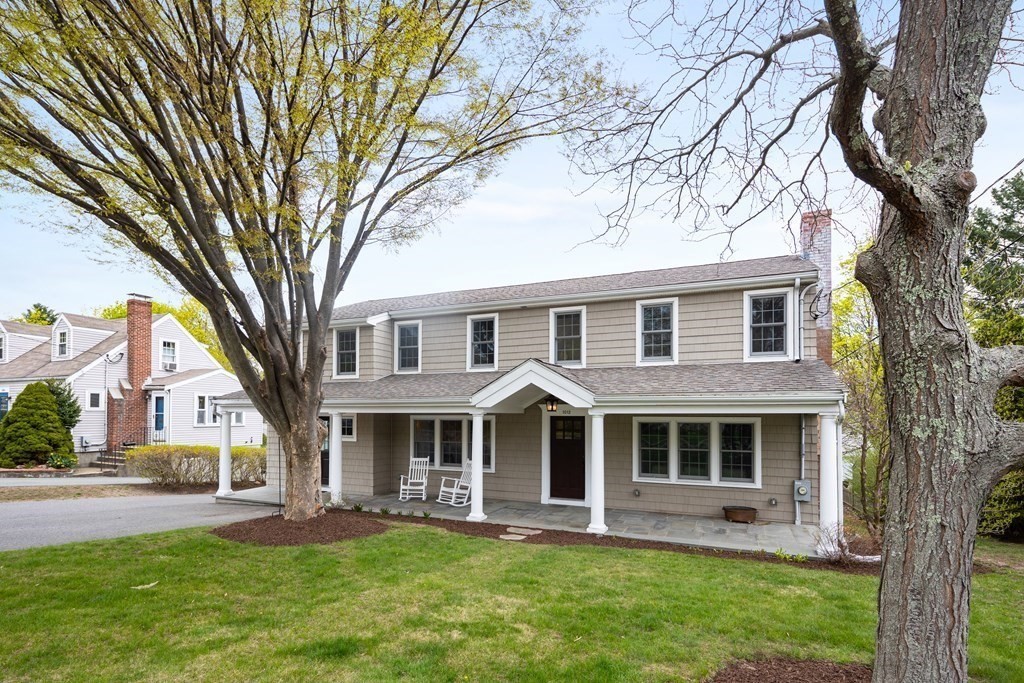
Lovely 4-bed, 3-bath home on Greendale Ave spanning over 3,000SF. This home features an expansive family room with gleaming hardwood floors and an abundance of natural light. An entertainer's paradise, featuring a large kitchen, with stainless steel appliances, granite countertops, and ample storage space. The dining room which is right off of the kitchen is perfect for hosting dinner parties or gatherings with family and friends. The adjacent living room boasts a cozy fireplace and access to the spacious front porch. First floor also includes a full bathroom, private office and an awesome deck over looking the back yard. The second floor features four well sized bedrooms, 2 full baths and a laundry room, all highlighted by a luxurious primary suite with a walk-in closet and gas fireplace. The ensuite bath includes a double vanity and tiled shower. This home also features central AC, 2 car garage and private backyard. Convenient location near schools, highway, and commuter rail.
This home has been viewed 23 times
Last Checked: May 11th, 2024 at 7:53am (Source: MLS PIN #73102632)
Garage Parking
Air Conditioning
General Information for 1012 Greendale Ave, Needham MA 02492
Listing ID73102632
Property TypeSingle Family / Detached
Price$1,449,000 ($453.38/SqFt)
StyleColonial
CityNeedham
CountyNorfolk
Neighborhood(s)
Garage Parking2
ZoningSRB
Year Built1950
Year Built SourcePublic Records
Year Built DetailsActual
Interior Features for 1012 Greendale Ave, Needham MA 02492
Approximate Living Area Total3196
Living Area Includes BasementNo
Rooms10
Bedrooms4
Primary En Suite BathroomYes
BasementFull
Cooling1, Split
Fireplaces
AppliancesRange
FlooringTile
Electric220 Volts
Exterior Features for 1012 Greendale Ave, Needham MA 02492
Approximate Lot Size (Acres)0.24
Approximate Lot Size (Square Feet)10237
Total Parking7 (2 Garage)
Garage Parking2
WaterPublic
SewerPublic Sewer
Lot Features
Parking Features1
Exterior FeaturesPorch
Foundation Materials
Construction MaterialsFrame
Road Frontage Type
Patio & Porch
Roof MaterialAsphalt/fiberglass Shingles
Utility Connections
Water Views
Water Views Features
Waterfront Features
Pool Features
Horse Amenities
Disclosures for 1012 Greendale Ave, Needham MA 02492
Lead Paint
UFFI
Living Area Includes BasementNo
Living Area Disclosure
Building Area SourcePublic Records
Special Listing Conditions
ExclusionsRefrigerator And Some Personal Belongings
Buyer Agent Compensation2.5
Facilitator Compensation1
Compensation Based OnNet Sale Price
Financial Information for 1012 Greendale Ave, Needham MA 02492
Association Fee
Association Fee Frequency
Association Fee Includes
Real Estate Tax10842
Tax Year2022
Assessed Value$810,900
Location Information for 1012 Greendale Ave, Needham MA 02492
Elementary SchoolBroadmeadow
Middle SchoolPollard
High SchoolNeedham
Neighborhood(s)
Area AmenitiesWalk/jog Trails
Contact Information for 1012 Greendale Ave, Needham MA 02492