



Closed
263 Washington St, Arlington MA 02474
$1,050,000
Estimated $7,197/month Calculator Single Family
4 Bedrooms
Baths
2310
Total Parking: 2 (1 Garage)
5,741 (0.13)
Built in 1950
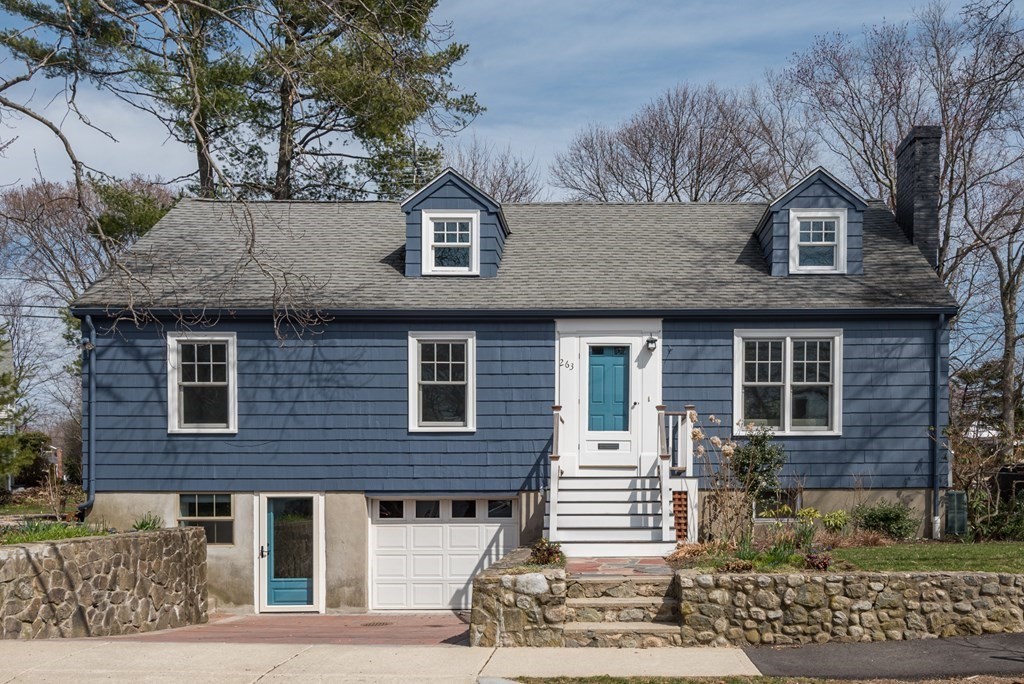
Beautiful expanded cape w/ flexible floor plan, creative design, and flowing indoor/outdoor spaces! Oversized 1st floor features an updated kitchen with honed soapstone counters, cherry island, custom cabinetry & SS appliances, open to the dining room & family/TV area with direct access to the yard. An L shaped living room with sliders frames the gorgeous backyard w/ mature gardens, winding stone sitting walls, and spacious patios. Upstairs are three bedrooms, including a primary with walk in closet. 4th bedroom on the first floor can double as an office. Heated and cooled finished lower level includes area a family room/laundry area and an artists studio with its own private entrance. Central air, gas heat, replacement windows, new paver driveway, exterior painted 2022, interior painted 2023, garage under. The heart of the property is in the back, abutting peaceful Pheasant St, a private way that allows overnight parking. Two blocks to Turkey Hill trails & Stratton elementary.
This home has been viewed 18 times
Last Checked: May 11th, 2024 at 7:43am (Source: MLS PIN #73093342)
Garage Parking
Air Conditioning
General Information for 263 Washington St, Arlington MA 02474
Listing ID73093342
Property TypeSingle Family / Detached
Price$1,050,000 ($454.55/SqFt)
StyleColonial
CityArlington
CountyMiddlesex
MLS AreaArlington Heights
Neighborhood(s)
Garage Parking1
ZoningR1
Year Built1950
Year Built SourcePublic Records
Year Built DetailsApproximate,Renovated Since
Interior Features for 263 Washington St, Arlington MA 02474
Approximate Living Area Total2310
Living Area Includes BasementYes
Rooms8
Bedrooms4
Primary En Suite BathroomYes
BasementFull
Cooling1, Split
Fireplaces
AppliancesRange
FlooringTile
Electric220 Volts
Exterior Features for 263 Washington St, Arlington MA 02474
Approximate Lot Size (Acres)0.13
Approximate Lot Size (Square Feet)5741
Total Parking2 (1 Garage)
Garage Parking1
WaterPublic
SewerPublic Sewer
Lot FeaturesGentle Sloping
Parking Features1
Exterior FeaturesPorch
Foundation Materials
Construction MaterialsFrame
Road Frontage Type
Patio & Porch
Roof MaterialAsphalt/fiberglass Shingles
Utility Connections
Water Views
Water Views Features
Waterfront Features
Pool Features
Horse Amenities
Disclosures for 263 Washington St, Arlington MA 02474
Lead Paint
UFFI
Living Area Includes BasementYes
Living Area Disclosure
Building Area SourceMeasured
Special Listing Conditions
ExclusionsRefrigerator And Some Personal Belongings
Buyer Agent Compensation2.5
Facilitator Compensation0
Compensation Based OnNet Sale Price
Financial Information for 263 Washington St, Arlington MA 02474
Association Fee
Association Fee Frequency
Association Fee Includes
Real Estate Tax8728
Tax Year2023
Assessed Value$778,600
Location Information for 263 Washington St, Arlington MA 02474
Elementary SchoolStratton
Middle SchoolGibbs/Ottoson
High SchoolArlington Hs
Neighborhood(s)
MLS AreaArlington Heights
Area AmenitiesWalk/jog Trails
Contact Information for 263 Washington St, Arlington MA 02474
Agent
Name: Nellie Aikenhead
Payment Calculator
, Interest
Property Taxes 727.33
Principal & Interest 6469.77
HOA Dues
Exclusive Listing Agent
Aikenhead Real Estate, Inc.
Nellie Aikenhead
Office Phone