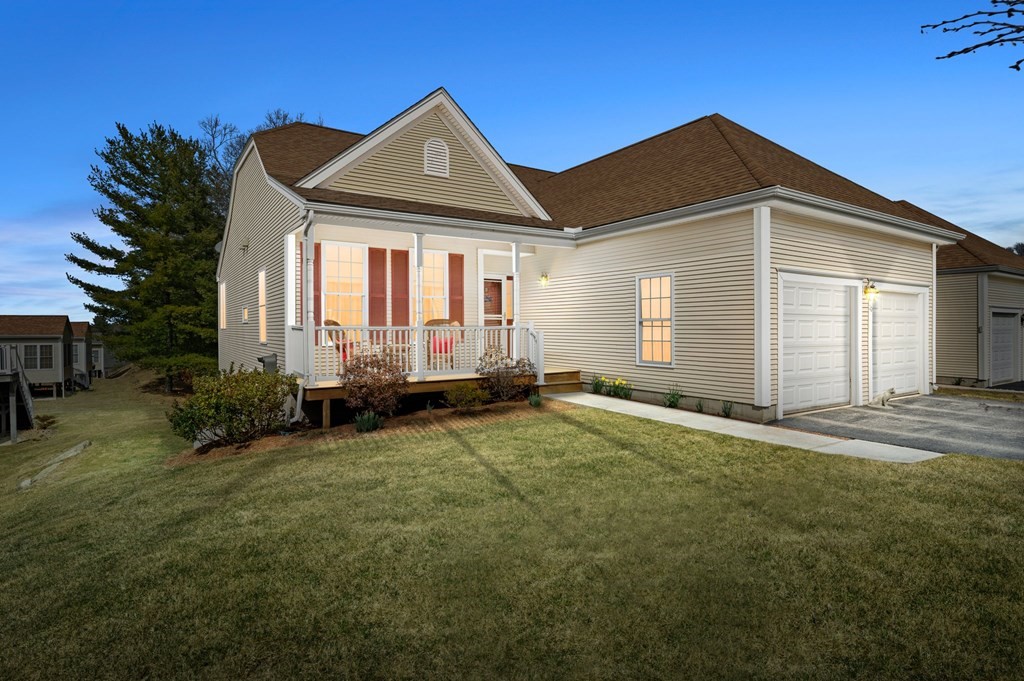
WOW! Stunningly Spacious 2 Bed/2.5 Bath Unit in 55+ Summerfield! It's rare a unit hits the market in Summerfield... never-mind a unit this spacious with a sun-soaked sunroom w/hardwoods and 770 sqft walkout lower-level family room! Let's start in your open floor-plan on the 1st floor with gorgeous hardwoods in your living room w/gas fireplace & built-in cabinets that flow right into your dining room w/dual skylights & a kitchen that boasts a large island w/granite counters, recessed lighting, loads of cabinet space, gas oven/stove top and a window by the kitchen sink (rare to find in a Summerfield unit). Your main suite includes a huge bedroom w/walk-in closet & 2nd closet along with a full bath w/double vanity & walk-in shower. A guest bedroom w/walk-in closet, full bath and laundry room round out the 1st floor. Your walkout lower-level family room is simply AMAZING! Toss in a 2-car garage & tons of storage in lower-level and you'll fall in love. Showings start by appointment THURS!
This home has been viewed 18 times
Last Checked: May 11th, 2024 at 7:33am (Source: MLS PIN #73105638)
Garage Parking
Air Conditioning
General Information for 10 Andrews Dr # 10, Uxbridge MA 01569
Listing ID73105638
Property TypeCondominium
Price545000 ($216.96/SqFt)
Building Style
CityUxbridge
CountyWorcester
Neighborhood(s)
Total Parking4 (2 Garage)
Unit Level1
Year Built2007
Year Built SourcePublic Records
Year Built DetailsApproximate
Building Construction Status
ZoningCondo
Unit Features for 10 Andrews Dr # 10, Uxbridge MA 01569
Approximate Living Area Total2512
Living Area Includes BasementYes
Rooms7
Bedrooms2
Primary En Suite BathroomYes
BasementFull
Cooling1, Split
Laundry
Fireplaces
Outdoor Space
FlooringTile
Electric220 Volts
AppliancesRange
Condo Association Features for 10 Andrews Dr # 10, Uxbridge MA 01569
Complex NameSummerfield At Taft Hill
Pet PolicyNot Allowed
Building Management
Building Construction Status
Number of Units130
Year Built2007
Year Built DetailsApproximate
Year Built SourcePublic Records
WaterPublic
SewerPublic Sewer
Parking Features1
Building Amenities
Disclosures for 10 Andrews Dr # 10, Uxbridge MA 01569
Lead Paint
UFFI
Living Area Includes BasementYes
Living Area Disclosure
Building Area SourcePublic Records
Special Listing Conditions
ExclusionsBasement Projector
Buyer Agent Compensation2.5
Facilitator Compensation1
Compensation Based OnNet Sale Price
Documents AvailablePerc Test
Financial Information for 10 Andrews Dr # 10, Uxbridge MA 01569
Association Fee
Optional Fee0
Association Fee IncludesLandscaping
Optional Fee Includes
Association Fee FrequencyMonthly
Assessed Value$474,500
Real Estate Tax6619
Tax Year2023
Location Information for 10 Andrews Dr # 10, Uxbridge MA 01569
Neighborhood(s)
Area AmenitiesWalk/jog Trails
Contact Information for 10 Andrews Dr # 10, Uxbridge MA 01569