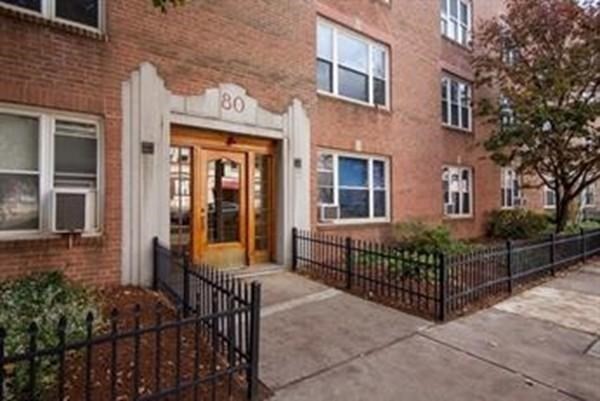
Location, Location, Location! Spacious and sunny three bedroom condo with deeded parking for additional cost! Semi-private deck off the kitchen. Located on a side leafy street near, (but set back from) Cleveland Circle, Brookline, Whole Foods and Starbucks. This unit has it all! Large inviting welcoming foyer, lots of huge windows, gleaming hardwood floors, stainless steel appliances, loads of closets (coat, linen, pantry), and good sized bedrooms. Unit has just been freshly painted and recently had hardwood floors refinished. Close to three T Lines (Green B, C, D), with easy proximity to reservoir, downtown Boston, Longwood Medical, and other commuting locations. Professionally managed.
This home has been viewed 34 times
Last Checked: May 11th, 2024 at 7:28am (Source: MLS PIN #72796998)
Condominium
Leasing Information for 80 Strathmore # 3, Boston MA 02135
Listing ID72796998
Property TypeResidential Lease / Condominium
Price2600 ($2.9/SqFt)
Available Now0
Available DateAugust 1st, 2021
First Month Required
Last Month RequiredYes
Security Deposit RequiredYes
Security Deposit Amount
Insurance RequiredNo
Reference RequiredYes
Application Fee
Rent Price IncludesHeat
Pet PolicyAllowed
Smoking
Other Fees
Other Rental Restrictions
Lease Term
Property Features for 80 Strathmore # 3, Boston MA 02135
Approximate Living Area Total896
Living Area Includes Basement
Rooms4
Bedrooms3
Primary En Suite BathroomYes
Total Parking1
Cooling
Laundry
Fireplaces
Flooring
Appliances
Interior Features
Exterior Features
Entry Level
Waterfront Features
Disclosures for 80 Strathmore # 3, Boston MA 02135
Lead Paint
UFFI
Living Area Includes Basement
Living Area Disclosure
Building Area SourceOther
ExclusionsRefrigerator And Some Personal Belongings
Year Built1941
Commission Paid To Cooperating Agent
Location Information for 80 Strathmore # 3, Boston MA 02135
Neighborhood(s)
Area AmenitiesWalk/jog Trails
Contact Information for 80 Strathmore # 3, Boston MA 02135