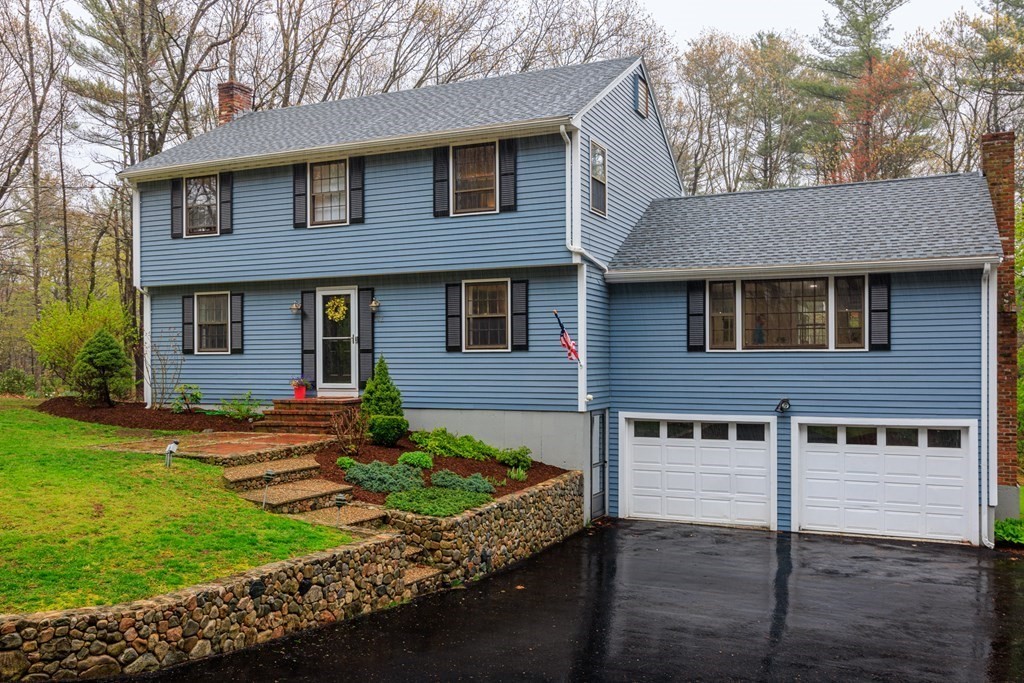
Situated off a country road, close to the Mass Audubon Ipswich River Sanctuary, on just over an acre, this 4 bedroom 2.5 bath home is a spacious stunner! Walk into the tiled entry where gleaming hardwood floors lead you to the office, dining room, and updated kitchen. The kitchen features white cabinets, granite countertops, stainless steel appliances, island with room for seating, and an open concept view to the family room and dining room. Enjoy the seasons in the sunroom off the main living space. The living room hosts the home's second fireplace; space which can be used as a playroom. All four bedrooms are on the second floor along with 2 of the 3 bathrooms that have each been updated as of 2021. Basement has fresh paint and open for your hobbies. Back patio leads to the open backyard and included play structure. Exterior painted in 2020. Boasting lots of space, modern updates throughout, newer driveway, and entertaining spaces-- this home will go quick. Schedule your showing today
This home has been viewed 34 times
Last Checked: May 11th, 2024 at 7:08am (Source: MLS PIN #73107226)
Garage Parking
Waterview
General Information for 42 Averill St, Topsfield MA 01983
Listing ID73107226
Property TypeSingle Family / Detached
Price$835,000 ($367.68/SqFt)
StyleColonial
CityTopsfield
CountyEssex
Neighborhood(s)Ipswich
Garage Parking2
ZoningIRA
Year Built1974
Year Built SourcePublic Records
Year Built DetailsActual
Interior Features for 42 Averill St, Topsfield MA 01983
Approximate Living Area Total2271
Living Area Includes BasementNo
Rooms8
Bedrooms4
Primary En Suite BathroomYes
BasementFull
Cooling
Fireplaces
AppliancesRange
FlooringTile
Electric220 Volts
Exterior Features for 42 Averill St, Topsfield MA 01983
Approximate Lot Size (Acres)1.02
Approximate Lot Size (Square Feet)44318
Total Parking5 (2 Garage)
Garage Parking2
WaterPrivate
SewerPrivate Sewer
Lot FeaturesGentle Sloping
Parking Features1
Exterior FeaturesPorch
Foundation Materials
Construction MaterialsFrame
Road Frontage Type
Patio & Porch
Roof MaterialAsphalt/fiberglass Shingles
Utility Connections
Water ViewsNo
Water Views Features
Waterfront FeaturesRiver
Pool Features
Horse AmenitiesRiver
Disclosures for 42 Averill St, Topsfield MA 01983
Lead Paint
UFFI
Living Area Includes BasementNo
Living Area Disclosure
Building Area SourcePublic Records
Special Listing Conditions
ExclusionsRefrigerator And Some Personal Belongings
Buyer Agent Compensation2
Facilitator Compensation2
Compensation Based OnNet Sale Price
Financial Information for 42 Averill St, Topsfield MA 01983
Association Fee
Association Fee Frequency
Association Fee Includes
Real Estate Tax10278
Tax Year2023
Assessed Value$676,200
Location Information for 42 Averill St, Topsfield MA 01983
Neighborhood(s)Ipswich
Area AmenitiesWalk/jog Trails
Contact Information for 42 Averill St, Topsfield MA 01983