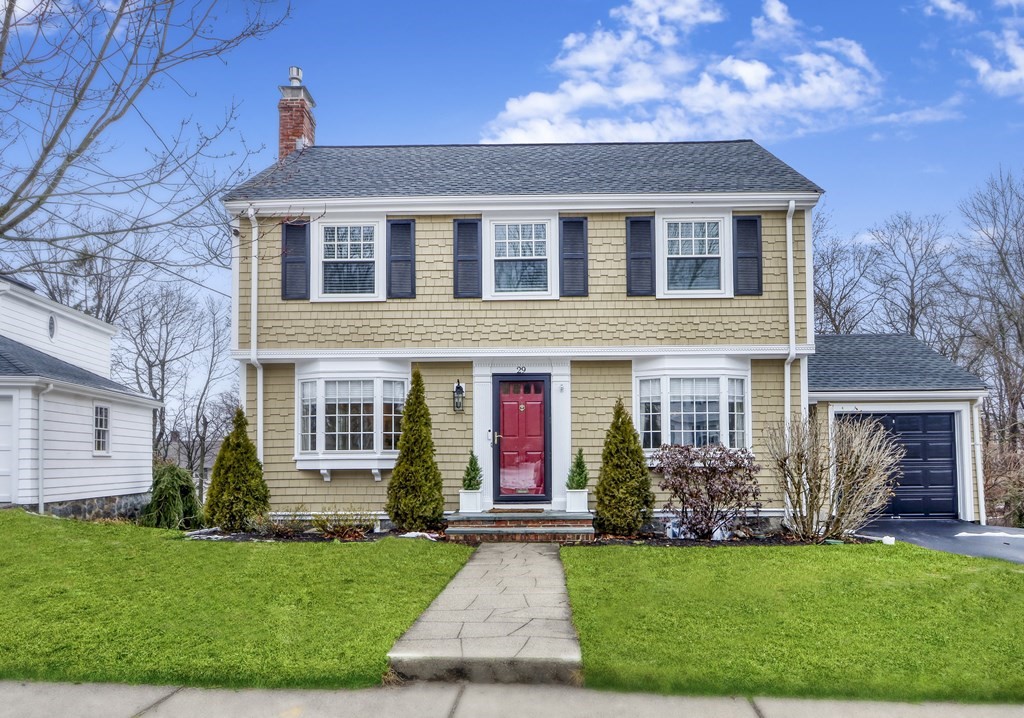
OPEN HOUSES CANCELED! OFFER ACCEPTED! Classic sun-filled colonial with attached garage situated in the Highland neighborhood. Front to back living room with gas fireplace flows to sunroom/home office. Easy access to the oversized gorgeous deck overlooking the tranquil 12000+ sq. foot lot from sunroom + kitchen. Updated kitchen opens to dining room offers white cabinetry, SS appliances, Quartz countertops, + subway tile backsplash. Casual dining at the peninsula with additional storage. Updated baths, 3 bedrooms (main bedroom has two closets) and walkup attic for future expansion. Playroom in basement with walkout to yard. Updated 200 amp electric. This house is in meticulous condition, neutral paint palette throughout, nothing to do but unpack. Situated on a huge lot with exceptional landscaping, storage shed, fenced in yard, irrigation + beautiful treetop views from back of house! Great location: walk to commuter rail and Centre St., which offers a variety of restaurants, coffee s
This home has been viewed 19 times
Last Checked: May 11th, 2024 at 7:03am (Source: MLS PIN #73097130)
Garage Parking
Air Conditioning
Waterview
General Information for 29 Vermont St, Boston MA 02132
Listing ID73097130
Property TypeSingle Family / Detached
Price$949,900 ($635.81/SqFt)
StyleColonial
CityBoston
CountySuffolk
MLS AreaWest Roxbury
Neighborhood(s)
Garage Parking1
ZoningR1
Year Built1940
Year Built SourcePublic Records
Year Built DetailsActual,Renovated Since
Interior Features for 29 Vermont St, Boston MA 02132
Approximate Living Area Total1494
Living Area Includes BasementNo
Rooms8
Bedrooms3
Primary En Suite BathroomYes
BasementFull
Cooling1, Split
Fireplaces
AppliancesRange
FlooringTile
Electric220 Volts
Exterior Features for 29 Vermont St, Boston MA 02132
Approximate Lot Size (Acres)0.28
Approximate Lot Size (Square Feet)12375
Total Parking2 (1 Garage)
Garage Parking1
WaterPublic
SewerPublic Sewer
Lot Features
Parking Features1
Exterior FeaturesPorch
Foundation Materials
Construction MaterialsFrame
Road Frontage Type
Patio & Porch
Roof MaterialAsphalt/fiberglass Shingles
Utility Connections
Water ViewsNo
Water Views Features
Waterfront Features
Pool Features
Horse Amenities
Disclosures for 29 Vermont St, Boston MA 02132
Lead Paint
UFFI
Living Area Includes BasementNo
Living Area Disclosure
Building Area SourcePublic Records
Special Listing Conditions
ExclusionsBasement Projector
Buyer Agent Compensation2.5
Facilitator Compensation1.0
Compensation Based OnNet Sale Price
Financial Information for 29 Vermont St, Boston MA 02132
Association Fee
Association Fee Frequency
Association Fee Includes
Real Estate Tax10788
Tax Year2023
Assessed Value$1,004,500
Location Information for 29 Vermont St, Boston MA 02132
Neighborhood(s)
MLS AreaWest Roxbury
Area AmenitiesWalk/jog Trails
Contact Information for 29 Vermont St, Boston MA 02132