



Closed
4 El Will Farm Rd, Bedford MA 01730
$1,098,000
Estimated $7,614/month Calculator Single Family
3 Bedrooms
Baths
2669
Total Parking: 8 (2 Garage)
40,027 (0.92)
Built in 1989
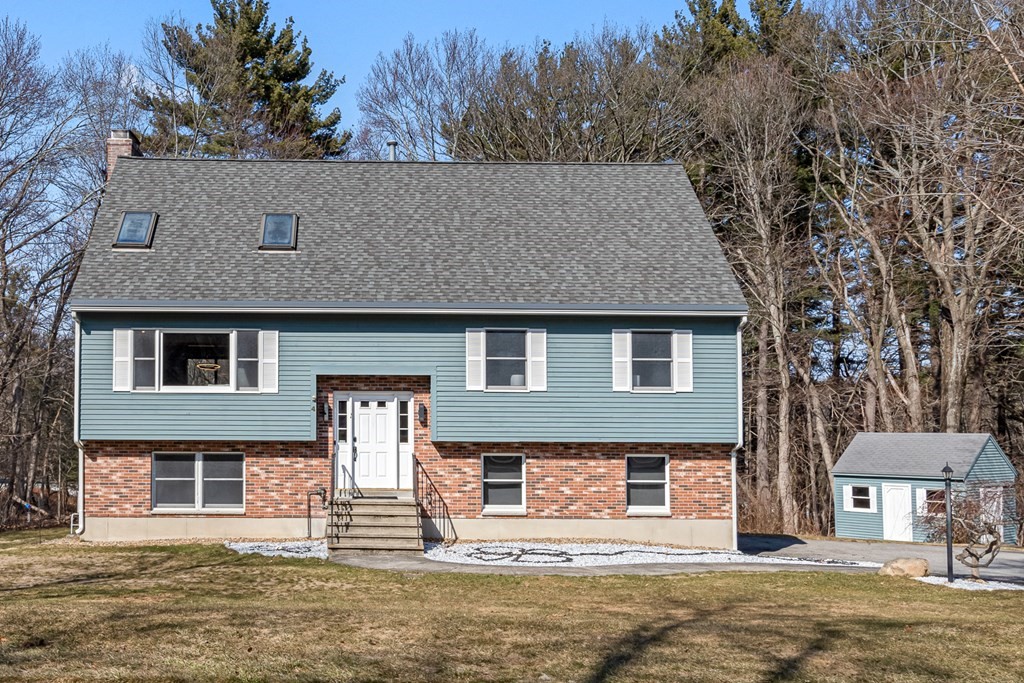
This gorgeous contemporary expanded split is the one you’ve been waiting for! A great opportunity to live in Bedford! Nestled on a cul-de-sac & meticulously renovated. Features beautiful sun filled rooms, stunning cathedral ceilings, skylights, large windows & gleaming hardwood. Main level features living room open to dining room & kitchen. This luxury kitchen is a show stopper! Gorgeous cabinetry, granite, backsplash & waterfall island. Stainless farmers sink & high end appliances with 6 burner Wolf stove, stainless hood & Wi-Fi Family Hub fridge. Sliders to deck, 2 spacious bedrooms & stunning bath w/double vanity & walk in shower. Upper level features loft family room overlooking main level w/fireplace & large master suite w/large closets & luxury bath w/double vanity, tub & walk in shower. Lower level offers great space for playroom/guests/office; 2 finished rooms, full size windows, ½ bath with laundry & attached 2 car garage. New heat, AC & more! See update list & move right in!
This home has been viewed 14 times
Last Checked: May 11th, 2024 at 6:58am (Source: MLS PIN #73090202)
Garage Parking
Air Conditioning
Waterview
General Information for 4 El Will Farm Rd, Bedford MA 01730
Listing ID73090202
Property TypeSingle Family / Detached
Price$1,098,000 ($411.39/SqFt)
StyleColonial
CityBedford
CountyMiddlesex
Neighborhood(s)
Garage Parking2
ZoningA
Year Built1989
Year Built SourcePublic Records
Year Built DetailsActual
Handicap Access / Features0
Interior Features for 4 El Will Farm Rd, Bedford MA 01730
Approximate Living Area Total2669
Living Area Includes BasementYes
Rooms9
Bedrooms3
Primary En Suite BathroomYes
BasementFull
Cooling1, Split
Fireplaces
AppliancesRange
FlooringTile
Electric220 Volts
Exterior Features for 4 El Will Farm Rd, Bedford MA 01730
Approximate Lot Size (Acres)0.92
Approximate Lot Size (Square Feet)40027
Total Parking8 (2 Garage)
Garage Parking2
WaterPublic
SewerPublic Sewer
Lot FeaturesGentle Sloping
Parking Features1
Exterior FeaturesPorch
Foundation Materials
Construction MaterialsFrame
Road Frontage Type
Patio & Porch
Roof MaterialAsphalt/fiberglass Shingles
Utility Connections
Water ViewsNo
Water Views Features
Waterfront Features
Pool Features
Horse Amenities
Disclosures for 4 El Will Farm Rd, Bedford MA 01730
Lead Paint
UFFI
Living Area Includes BasementYes
Living Area Disclosure
Building Area SourceMeasured
Special Listing Conditions
ExclusionsRefrigerator And Some Personal Belongings
Buyer Agent Compensation2.375
Facilitator Compensation1
Compensation Based OnNet Sale Price
Financial Information for 4 El Will Farm Rd, Bedford MA 01730
Association Fee
Association Fee Frequency
Association Fee Includes
Real Estate Tax10181
Tax Year2023
Assessed Value$815,800
Location Information for 4 El Will Farm Rd, Bedford MA 01730
Elementary SchoolDavis/Lane
Middle SchoolJohn Glenn
High SchoolBedford High
Neighborhood(s)
Area AmenitiesWalk/jog Trails
Contact Information for 4 El Will Farm Rd, Bedford MA 01730
Agent
Name: Brian & Diana Segool
Payment Calculator
, Interest
Property Taxes 848.42
Principal & Interest 6765.53
HOA Dues
Exclusive Listing Agent
Gibson Sotheby's International Realty
Brian & Diana Segool
Office Phone