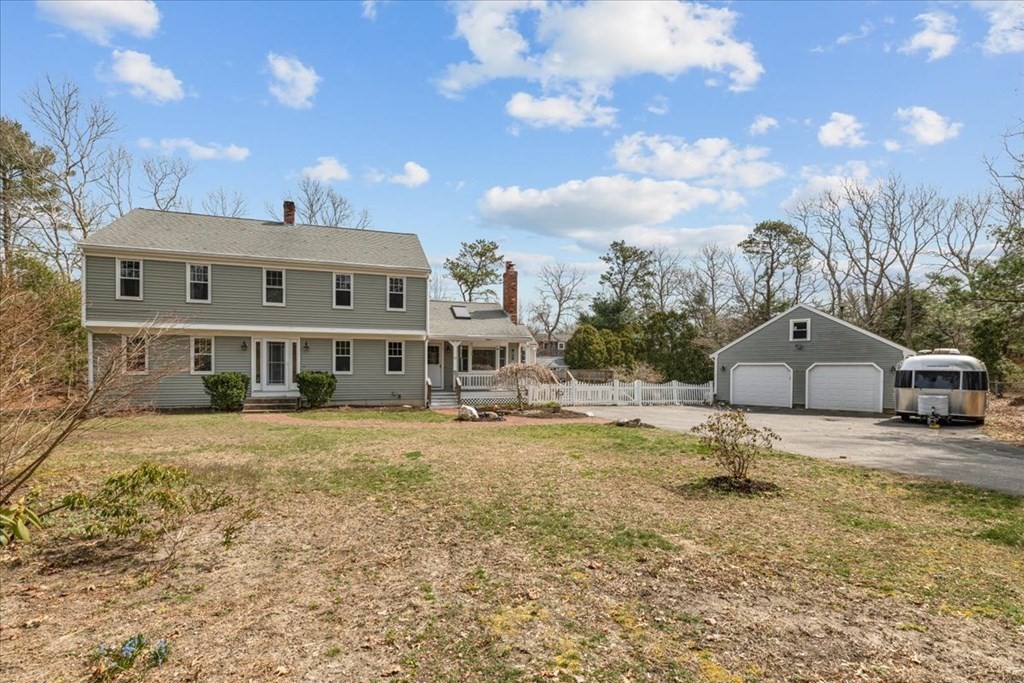
Located on a dead-end road in West Plymouth, only minutes from all that Downtown Plymouth has to offer, this home is perfect for entertaining and for extended family with 4 bedrooms, 6 bathrooms, and a finished basement that can be used as extra entertaining space with a separate kitchen and bathroom (and even another fireplace) or is perfect for a separate living area/in-law! It also boasts a bright and spacious eat-in kitchen with plenty of cabinet space plus a fireplace for cozy fireside dinners. The mudroom also has plenty of storage and could double as pantry storage. Outside in your yard you’ll feel like you’re in a resort swimming in the inground pool with a large fenced in area, hanging out in the cabana, or roasting marshmallows by the fire. There is also plenty of space to keep all of the toys that don’t belong in the house in the two detached garages that are insulated and even have electric vehicle charging already installed!
This home has been viewed 24 times
Last Checked: May 11th, 2024 at 6:53am (Source: MLS PIN #73098409)
Garage Parking
General Information for 10 Woodbine Dr, Plymouth MA 02360
Listing ID73098409
Property TypeSingle Family / Detached
Price$725,000 ($192.82/SqFt)
StyleColonial
CityPlymouth
CountyPlymouth
Neighborhood(s)
Garage Parking3
ZoningR25
Year Built1984
Year Built SourcePublic Records
Year Built DetailsActual
Interior Features for 10 Woodbine Dr, Plymouth MA 02360
Approximate Living Area Total3760
Living Area Includes BasementYes
Rooms11
Bedrooms4
Primary En Suite BathroomYes
BasementFull
Cooling
Fireplaces
AppliancesRange
FlooringTile
Electric
Exterior Features for 10 Woodbine Dr, Plymouth MA 02360
Approximate Lot Size (Acres)1.02
Approximate Lot Size (Square Feet)44394
Total Parking11 (3 Garage)
Garage Parking3
WaterPrivate
SewerPrivate Sewer
Lot FeaturesGentle Sloping
Parking Features1
Exterior FeaturesPorch
Foundation Materials
Construction Materials
Road Frontage Type
Patio & Porch
Roof Material
Utility Connections
Water Views
Water Views Features
Waterfront FeaturesRiver
Private Pool0
Pool FeaturesAssociation
Horse AmenitiesRiver
Disclosures for 10 Woodbine Dr, Plymouth MA 02360
Lead Paint
UFFI
Living Area Includes BasementYes
Living Area Disclosure
Building Area SourcePublic Records
Special Listing Conditions
ExclusionsBasement Projector
Buyer Agent Compensation2.5
Facilitator Compensation2.5
Compensation Based OnNet Sale Price
Financial Information for 10 Woodbine Dr, Plymouth MA 02360
Association Fee
Association Fee Frequency
Association Fee Includes
Real Estate Tax8822
Tax Year2023
Assessed Value$643,500
Location Information for 10 Woodbine Dr, Plymouth MA 02360
Neighborhood(s)
Area AmenitiesWalk/jog Trails
Contact Information for 10 Woodbine Dr, Plymouth MA 02360