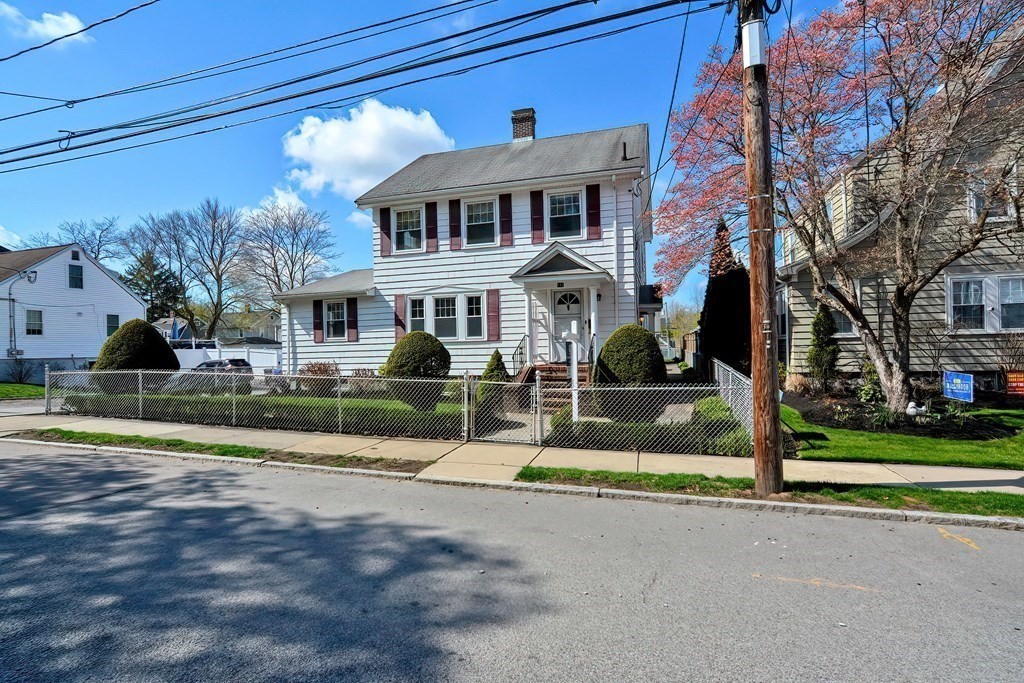
NEW TO MARKET! Exciting opportunity to live in the heart of West Roxbury on an amazing tree-lined street, only mins to Centre Street, commuter rail + Billings Field. This 4 bedroom 3 bath Colonial is ready for the next family to make it their own. Bring your plans, ideas and imagination to transform this house back to it's former glory! First floor boasts high ceilings, original hardwood floors and gumwood millwork. Spacious family room with brick fireplace opens to the dining room and attached eat-in kitchen. A generous main suite with attached bathroom and double closets completes this level. Upstairs are three additional bedrooms and a second full guest bathroom. The lower level offers potential for office, game or play room with a third full bathroom. Outside you will love spending entertaining on the patio in the fully fenced-in back yard. Two car garage Property to be sold "as is and in it's present condition" with no representations or warranties from the owners or broker.
This home has been viewed 24 times
Last Checked: May 11th, 2024 at 5:48am (Source: MLS PIN #73103677)
Garage Parking
Air Conditioning
General Information for 112 Sanborn Ave, Boston MA 02132
Listing ID73103677
Property TypeSingle Family / Detached
Price$775,000 ($420.74/SqFt)
StyleColonial
CityBoston
CountySuffolk
MLS AreaWest Roxbury
Neighborhood(s)
Garage Parking2
ZoningR1
Year Built1929
Year Built SourcePublic Records
Year Built DetailsActual
Interior Features for 112 Sanborn Ave, Boston MA 02132
Approximate Living Area Total1842
Living Area Includes BasementNo
Rooms7
Bedrooms4
Primary En Suite BathroomYes
Basement
Cooling1, Split
Fireplaces
AppliancesRange
FlooringTile
Electric
Exterior Features for 112 Sanborn Ave, Boston MA 02132
Approximate Lot Size (Acres)0.13
Approximate Lot Size (Square Feet)5500
Total Parking4 (2 Garage)
Garage Parking2
WaterPublic
SewerPublic Sewer
Lot FeaturesGentle Sloping
Parking Features1
Exterior FeaturesPorch
Foundation Area0
Foundation Materials
Construction MaterialsFrame
Road Frontage Type
Patio & Porch
Roof MaterialAsphalt/fiberglass Shingles
Utility Connections
Water Views
Water Views Features
Waterfront Features
Pool Features
Horse Amenities
Disclosures for 112 Sanborn Ave, Boston MA 02132
Lead Paint
UFFI
Living Area Includes BasementNo
Living Area Disclosure
Building Area SourcePublic Records
Special Listing Conditions
ExclusionsRefrigerator And Some Personal Belongings
Buyer Agent Compensation2.5
Facilitator Compensation0
Compensation Based OnNet Sale Price
Financial Information for 112 Sanborn Ave, Boston MA 02132
Association Fee
Association Fee Frequency
Association Fee Includes
Real Estate Tax6755
Tax Year2023
Assessed Value$629,000
Location Information for 112 Sanborn Ave, Boston MA 02132
Neighborhood(s)
MLS AreaWest Roxbury
Area AmenitiesWalk/jog Trails
Contact Information for 112 Sanborn Ave, Boston MA 02132