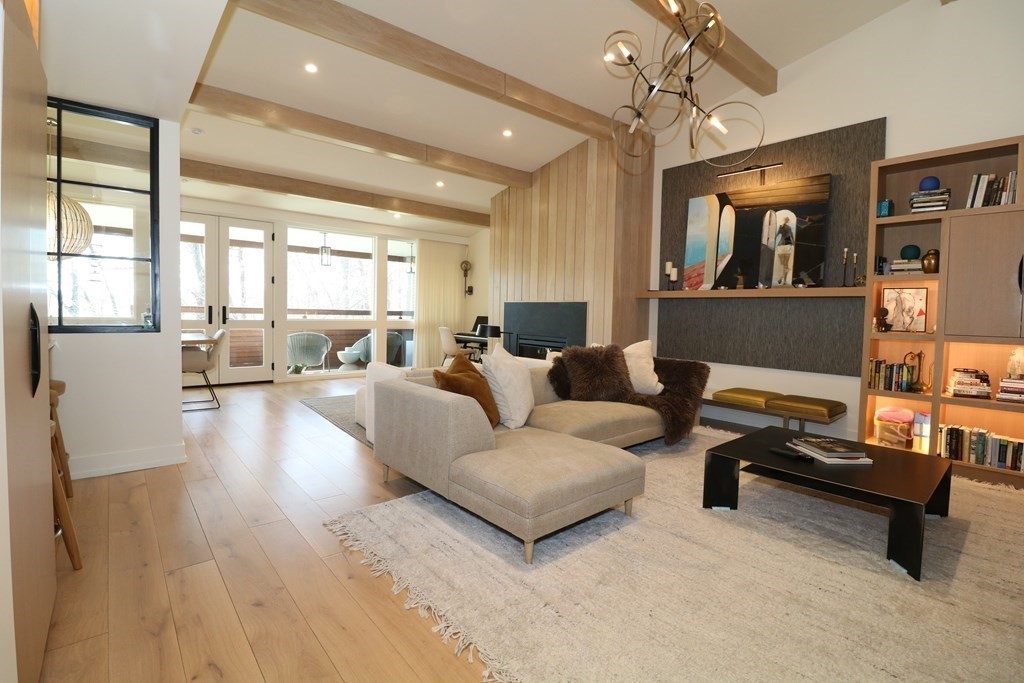
Nestled in the urban oasis of Cabot Estate, a 23-acre gated community bordering Brookline and JP, is a stunning custom designed luxury condo with a pond views. This spacious 2 bed, 2 bath townhouse, boasts floor to ceiling windows, oak wood floors,a vaulted ceiling, and glass doors leading out to a balcony with tree top views. Fully renovated in 2017, this unique home features custom-made cabinets and bookshelves throughout, high end appliances, carrara marble countertops, and a large en suite bath with spa-like soaking tub. The well-designed second bedroom easily transforms into two distinct spaces separated by a modern barn door. Amenities include a single car garage with ample storage, pool, tennis and " The castle" which houses a club house, library, fitness room and on-site management. Conveniently located near Medical Center, the New Brookline Place,restaurants, shops and public transportation.
This home has been viewed 33 times
Last Checked: May 11th, 2024 at 5:48am (Source: MLS PIN #73101032)
Garage Parking
Air Conditioning
Waterview
General Information for 241 Perkins St # I502, Boston MA 02130
Listing ID73101032
Property TypeCondominium
Price895000 ($575.93/SqFt)
Building Style
CityBoston
CountySuffolk
Neighborhood(s)
Total Parking2 (1 Garage)
Unit Level2
Year Built1987
Year Built SourcePublic Records
Year Built DetailsActual
Building Construction StatusReady for Occupancy
Zoningres
Unit Features for 241 Perkins St # I502, Boston MA 02130
Approximate Living Area Total1554
Living Area Includes BasementNo
Rooms5
Bedrooms2
Primary En Suite BathroomYes
Basement
Cooling1, Split
Laundry
Fireplaces
Outdoor Space
Flooring
Electric
Appliances
Condo Association Features for 241 Perkins St # I502, Boston MA 02130
Complex NameCabot Estate
Pet PolicyAllowed
Building Management
Building Construction StatusReady for Occupancy
Number of Units158
Units Owner Occupied149
Year Built1987
Year Built DetailsActual
Year Built SourcePublic Records
WaterPublic
SewerPublic Sewer
Parking Features1
Building AmenitiesBeach Rights
Disclosures for 241 Perkins St # I502, Boston MA 02130
Lead Paint
UFFI
Living Area Includes BasementNo
Living Area Disclosure
Building Area SourcePublic Records
Special Listing Conditions
ExclusionsRefrigerator And Some Personal Belongings
Owner Occupancy Sourcemanagement
Buyer Agent Compensation2.5
Facilitator Compensation2.5
Compensation Based OnNet Sale Price
Documents AvailablePerc Test
Financial Information for 241 Perkins St # I502, Boston MA 02130
Association Fee
Optional Fee0
Association Fee IncludesLandscaping
Optional Fee Includes
Association Fee Frequency
Assessed Value$706,900
Real Estate Tax3980
Tax Year2023
Location Information for 241 Perkins St # I502, Boston MA 02130
Elementary SchoolBps
Middle SchoolBps
High SchoolBps
Neighborhood(s)
Area AmenitiesWalk/jog Trails
Contact Information for 241 Perkins St # I502, Boston MA 02130