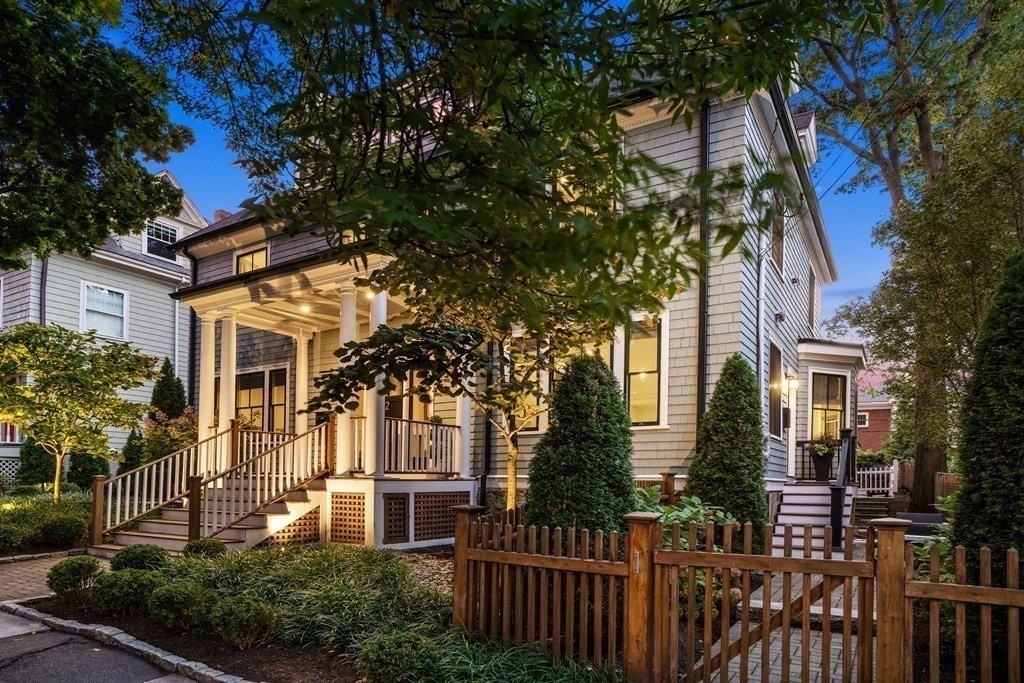
Located on a beautiful, tree-lined street in Coolidge Corner, this 4 bedroom, 2.5 bath condominium offers over 2,700 square feet of living space on two levels. The first floor showcases a flexible floor plan with an open kitchen/living/dining area with center island, custom built-ins and gas fireplace. Also on the first level is the primary suite with a walk-in closet and en suite bath with double vanity. The lower level boasts a large family/media room with wine fridge, 3 additional, generously-sized bedrooms and a full bath. Other highlights include wood floors, central a/c, first floor powder room, patio space and two car parking, including one garage spot. This property is conveniently located close to shops, restaurants and public transportation.
This home has been viewed 19 times
Last Checked: May 11th, 2024 at 5:43am (Source: MLS PIN #73085111)
Garage Parking
Air Conditioning
General Information for 106 Thorndike St # 1, Brookline MA 02446
Listing ID73085111
Property TypeCondominium
Price2199000 ($790.72/SqFt)
Building Style
CityBrookline
CountyNorfolk
Neighborhood(s)Coolidge Corner (Brookline) v1, North Brookline (Brookline) v1
Total Parking2 (1 Garage)
Unit Level1
Year Built1890
Year Built SourcePublic Records
Year Renovated2015
Year Built DetailsActual,Renovated Since
Building Construction Status
ZoningT-5
Unit Features for 106 Thorndike St # 1, Brookline MA 02446
Approximate Living Area Total2781
Living Area Includes BasementYes
Rooms8
Bedrooms4
Primary En Suite BathroomYes
BasementFull
Cooling1, Split
Laundry
Fireplaces
Outdoor Space
FlooringTile
Electric220 Volts
AppliancesRange
Condo Association Features for 106 Thorndike St # 1, Brookline MA 02446
Pet PolicyAllowed
Building Management
Building Construction Status
Number of Units2
Units Owner Occupied2
Year Built1890
Year Built DetailsActual,Renovated Since
Year Built SourcePublic Records
Unit Last Renovated2015
WaterPublic
SewerPublic Sewer
Parking Features1
Building Amenities
Disclosures for 106 Thorndike St # 1, Brookline MA 02446
Lead Paint
UFFI
Living Area Includes BasementYes
Living Area Disclosure
Building Area SourcePublic Records
Special Listing Conditions
ExclusionsRefrigerator And Some Personal Belongings
Owner Occupancy Sourceowner
Buyer Agent Compensation2.5% NET
Facilitator Compensation0
Compensation Based OnNet Sale Price
Documents AvailablePerc Test
Financial Information for 106 Thorndike St # 1, Brookline MA 02446
Association Fee
Optional Fee0
Association Fee IncludesLandscaping
Optional Fee Includes
Association Fee FrequencyMonthly
Assessed Value$1,685,100
Real Estate Tax16800
Tax Year2023
Location Information for 106 Thorndike St # 1, Brookline MA 02446
Elementary SchoolRuffin Ridley
Middle SchoolFrr
High SchoolBhs
Neighborhood(s)Coolidge Corner (Brookline) v1, North Brookline (Brookline) v1
Area AmenitiesWalk/jog Trails
Contact Information for 106 Thorndike St # 1, Brookline MA 02446