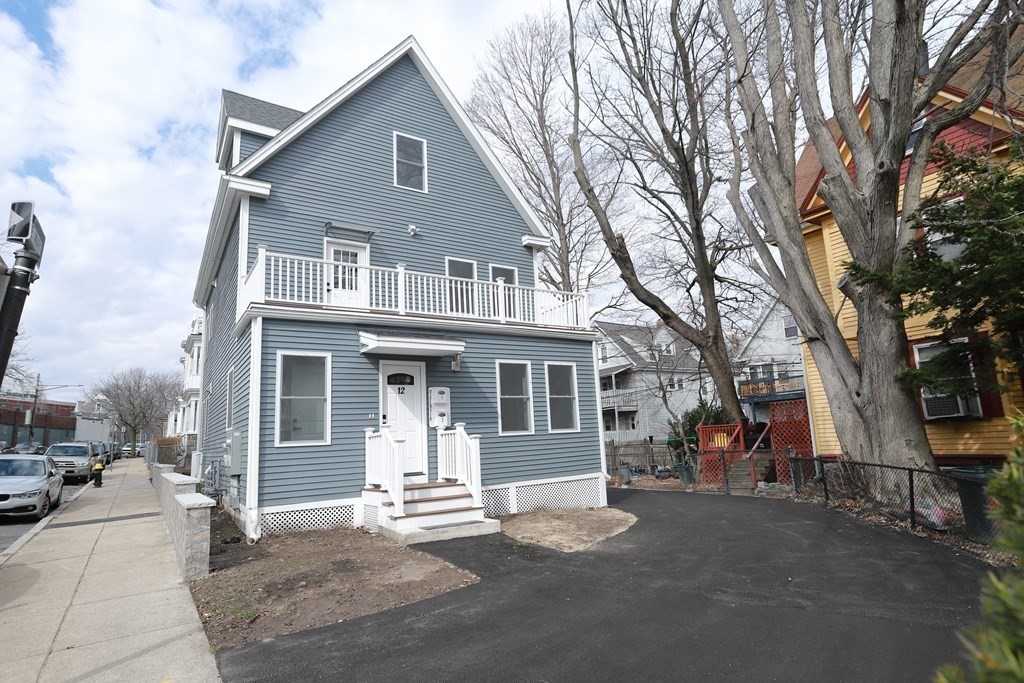
Unit 1 of 2. Four bathrooms, 2 full baths, hardwood and tiled floors, high ceilings, Quartz counters, stainless appliances, crown molding, recessed lighting, laundry hookups in unit, central A/C and Heat. Whole was fully gutted down to the studs and renovated from plumbing to electrical to heating. Whole house is combination of open and closed cell spray foam insulation making the home very energy efficient. Located near St. Marks/Ashmont area. Minutes walk to Ashmont or Shawmut station, easily accessible to I-93. Commuters dream. Cats and small dogs are allowed per owner approval, no smoking, good credit and proof of income required. Available now.
This home has been viewed 39 times
Last Checked: May 11th, 2024 at 5:33am (Source: MLS PIN #73116168)
Condominium
Leasing Information for 12 Denvir St # 1, Boston MA 02124
Listing ID73116168
Property TypeResidential Lease / Condominium
Price4000 ($2.38/SqFt)
Available Now1
Available Date
First Month Required
Last Month RequiredNo
Security Deposit RequiredYes
Security Deposit Amount
Insurance RequiredYes
Reference RequiredYes
Application Fee
Rent Price IncludesHeat
Pet PolicyNot Allowed
Smoking
Other Fees
Other Rental Restrictions
Lease Term
Property Features for 12 Denvir St # 1, Boston MA 02124
Approximate Living Area Total1684
Living Area Includes BasementYes
Rooms6
Bedrooms4
Primary En Suite BathroomYes
Total Parking2
Cooling
Laundry
Fireplaces
Flooring
AppliancesRange
Interior Features
Exterior FeaturesPorch
Entry Level
Waterfront Features
Disclosures for 12 Denvir St # 1, Boston MA 02124
Lead Paint
UFFI
Living Area Includes BasementYes
Living Area Disclosure
Building Area SourceAppraiser
ExclusionsRefrigerator And Some Personal Belongings
Year Built0
Commission Paid To Cooperating Agent
Location Information for 12 Denvir St # 1, Boston MA 02124
Neighborhood(s)
Area AmenitiesWalk/jog Trails
Contact Information for 12 Denvir St # 1, Boston MA 02124