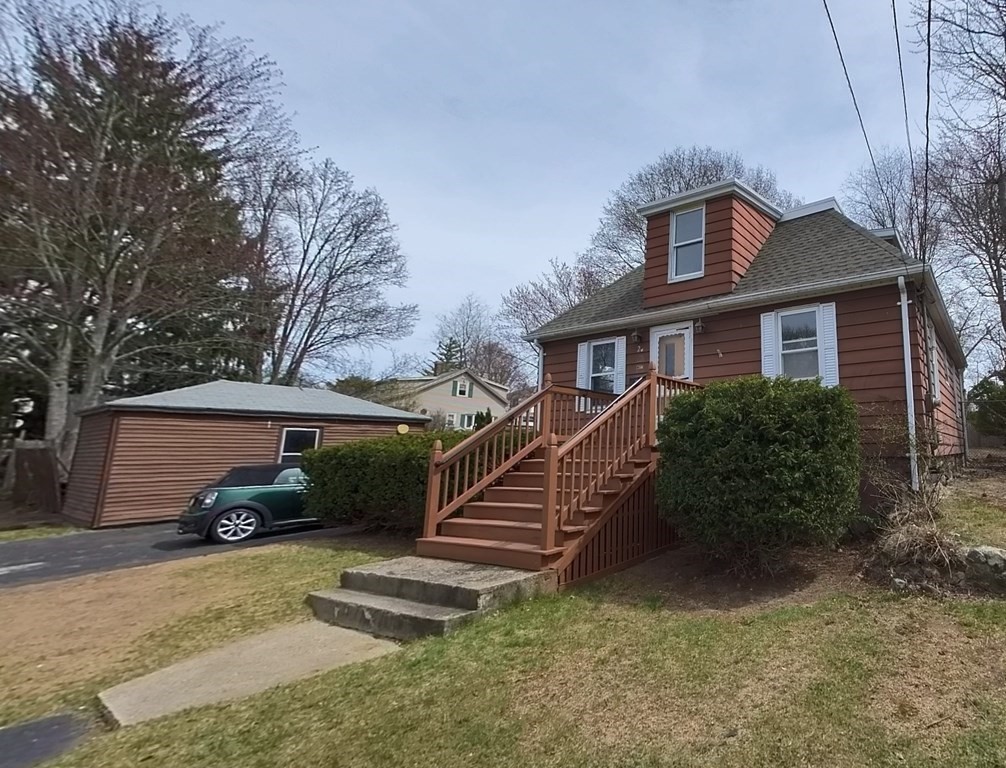
On a dead end street, this craftman home lovingly housed the same family for 60 years.Mature trees & blooms all around.You can imagine this nearly quarter of an acre yard was the star of the neighborhood in its glory days. An oversized shed has room for all your toys and tools!So many concerns have already been addressed:new roof, oil tank, &hw heater.When you enter the home into the four season sunroom with oversized windows and skylights, you'll be thrilled that all those house plants you collected will now, (finally!)have plenty of room to grow and thrive. The kitchen, with its butler's pantry, has an intelligent layout. $10k of concessions from the seller for updates, make it easy to your envision your dream kitchen.At the front entrance of the house there is a room for a home office.Imagine cozying up with a book and cup of tea next winter by the gas burning stove in the lr, with sunlight beaming down from the skylights. Are you the person who will love this home back to splendor?
This home has been viewed 27 times
Last Checked: May 11th, 2024 at 5:19am (Source: MLS PIN #73098370)
Air Conditioning
Waterview
Accessible Features
General Information for 20 Fairchild Av, Saugus MA 01906
Listing ID73098370
Property TypeSingle Family / Detached
Price$457,000 ($288.69/SqFt)
StyleColonial
CitySaugus
CountyEssex
Neighborhood(s)
Garage Parking0
ZoningNA
Year Built1900
Year Built SourcePublic Records
Year Built DetailsApproximate
Handicap Access / Features1
Interior Features for 20 Fairchild Av, Saugus MA 01906
Approximate Living Area Total1583
Living Area Includes BasementNo
Rooms7
Bedrooms3
Primary En Suite BathroomYes
BasementFull
Cooling1, Split
Fireplaces
AppliancesRange
Flooring
Electric
Exterior Features for 20 Fairchild Av, Saugus MA 01906
Approximate Lot Size (Acres)0.23
Approximate Lot Size (Square Feet)10018.8
Total Parking3
Garage Parking0
WaterPublic
SewerPublic Sewer
Lot FeaturesGentle Sloping
Parking Features1
Exterior FeaturesPorch
Foundation Materials
Construction MaterialsFrame
Road Frontage Type
Patio & Porch
Roof MaterialAsphalt/fiberglass Shingles
Utility Connections
Water ViewsNo
Water Views Features
Waterfront Features
Pool Features
Horse Amenities
Disclosures for 20 Fairchild Av, Saugus MA 01906
Lead Paint
UFFI
Living Area Includes BasementNo
Living Area Disclosure
Building Area SourcePublic Records
Special Listing Conditions
ExclusionsRefrigerator And Some Personal Belongings
Buyer Agent Compensation2
Facilitator Compensation0
Compensation Based OnNet Sale Price
Financial Information for 20 Fairchild Av, Saugus MA 01906
Association Fee
Association Fee Frequency
Association Fee Includes
Real Estate Tax5445
Tax Year2023
Assessed Value$483,600
Location Information for 20 Fairchild Av, Saugus MA 01906
Neighborhood(s)
Area AmenitiesWalk/jog Trails
Contact Information for 20 Fairchild Av, Saugus MA 01906