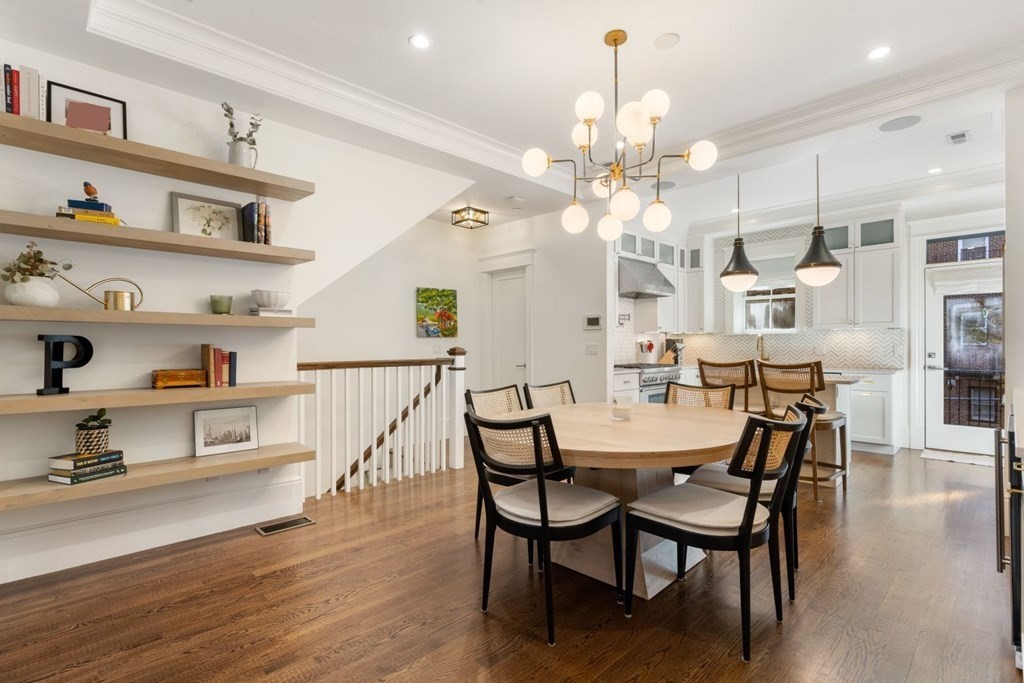
This stunning parlor, street & garden triplex offers abundant light, sophisticated finishes & a fantastic floor plan. Located on a tree lined street in the bustling 8 Streets area, enjoy favorites like Coppa & Picco moments from your door. Enter to parlor living level w/ high ceilings & oversized windows. Ideal for entertaining, the space can fit full dining set alongside custom marble bar. Sunny kitchen is a delight with Thermador stainless appliances, gas cooking, hot water on demand & center island. Rear deck off of the kitchen has gas line & overlooks private yard. Private entrance on street level has been customized w/ mud room & storage. Two bedrooms on this level both have en suite bathrooms. Oversized primary bath has double sinks & rainfall shower w/ glass enclosure. On lower level, find a 3rd bedroom (also with en suite bath) & second living area. This level has new hardwood floors, kitchenette & access to private yard w/ bluestone patio! Great tandem lane at Wilkes included.
This home has been viewed 26 times
Last Checked: May 11th, 2024 at 5:19am (Source: MLS PIN #73082656)
Garage Parking
Air Conditioning
Waterview
General Information for 34 Dwight St # 1, Boston MA 02118
Listing ID73082656
Property TypeCondominium
Price3200000 ($1270.35/SqFt)
Building Style
CityBoston
CountySuffolk
MLS AreaSouth End
Neighborhood(s)
Total Parking2
Unit Level1
Year Built1900
Year Built SourceOwner
Year Renovated2013
Year Built DetailsUnknown/Mixed
Building Construction Status
ZoningCD
Unit Features for 34 Dwight St # 1, Boston MA 02118
Approximate Living Area Total2519
Living Area Includes BasementNo
Rooms7
Bedrooms3
Primary En Suite BathroomYes
Basement
Cooling1, Split
Laundry
Fireplaces
Outdoor Space
Flooring
Electric
AppliancesRange
Condo Association Features for 34 Dwight St # 1, Boston MA 02118
Pet PolicyNot Allowed
Building Management
Building Construction Status
Number of Units2
Units Owner Occupied2
Year Built1900
Year Built DetailsUnknown/Mixed
Year Built SourceOwner
Unit Last Renovated2013
WaterPublic
SewerPublic Sewer
Parking Features1
Building Amenities
Disclosures for 34 Dwight St # 1, Boston MA 02118
Lead Paint
UFFI
Living Area Includes BasementNo
Living Area Disclosure
Building Area SourcePublic Records
Special Listing Conditions
ExclusionsRefrigerator And Some Personal Belongings
Owner Occupancy Sourceowner
Buyer Agent Compensation2.5%
Facilitator Compensation1%
Compensation Based OnGross/full Sale Price
Documents Available
Financial Information for 34 Dwight St # 1, Boston MA 02118
Association Fee
Optional Fee0
Association Fee IncludesLandscaping
Optional Fee Includes
Association Fee Frequency
Assessed Value$2,975,100
Real Estate Tax32369
Tax Year2022
Location Information for 34 Dwight St # 1, Boston MA 02118
Neighborhood(s)
MLS AreaSouth End
Area Amenities
Contact Information for 34 Dwight St # 1, Boston MA 02118