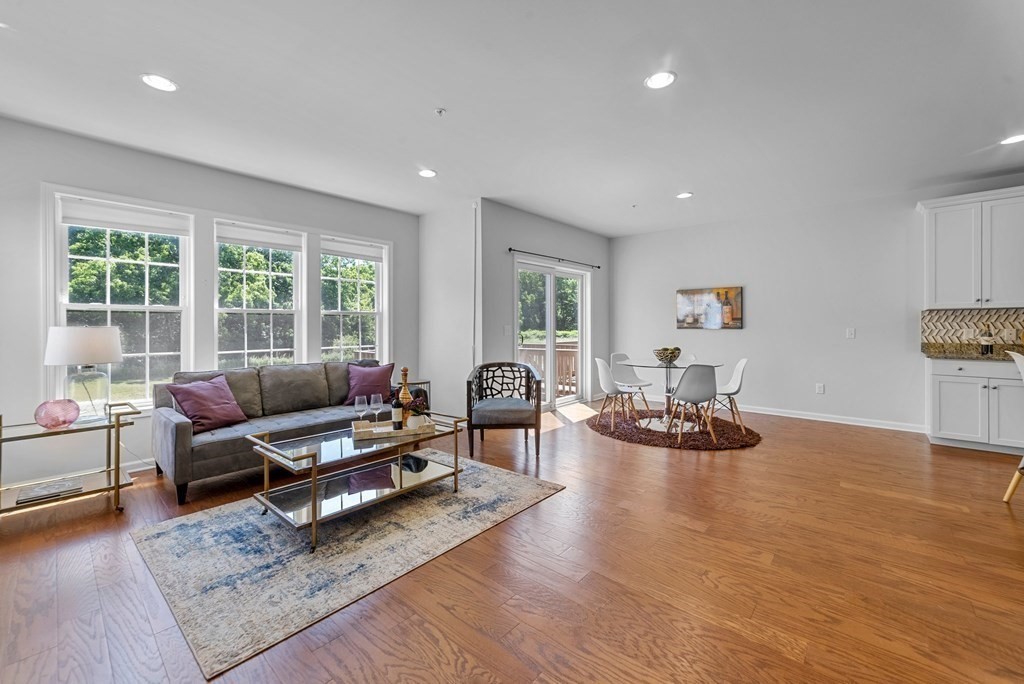
*** Fantastic opportunity to own Like New townhome at Legacy Farms North. The sun-drenched open concept first floor shows a beautiful Great Room featuring gleaming hardwood floors, Eat-in Kitchen with upgraded cabinetry, stainless steel appliances, granite island and granite countertops open to and a Large deck off Dining Room, great for summer cook-outs. The second level offers an elegant Prime Bedroom with Luxury Bath & abundance of closet space, a second spacious Bedroom, a bonus room that can be used as an Office/Playroom, full Bath & Laundry. The home is freshly painted with lots of upgrades. Full finished basement has endless possibilities for entertainment space and abundant storage space. Great school system. Easy commute with public transportation and highways close by. *** First showings at open house on Saturday, 04/29@ Noon
This home has been viewed 17 times
Last Checked: May 11th, 2024 at 5:19am (Source: MLS PIN #73103796)
Garage Parking
Air Conditioning
Waterview
General Information for 51 Spruce St # 51, Hopkinton MA 01748
Listing ID73103796
Property TypeCondominium
Price819999 ($327.48/SqFt)
Building Style
CityHopkinton
CountyMiddlesex
MLS AreaHayden Row
Neighborhood(s)
Total Parking4 (2 Garage)
Unit Level1
Year Built2017
Year Built SourcePublic Records
Year Built DetailsActual
Building Construction Status
ZoningA
Unit Features for 51 Spruce St # 51, Hopkinton MA 01748
Approximate Living Area Total2504
Living Area Includes BasementYes
Rooms5
Bedrooms2
Primary En Suite BathroomYes
BasementFull
Cooling1, Split
Laundry
Fireplaces
Outdoor Space
FlooringTile
Electric220 Volts
AppliancesRange
Condo Association Features for 51 Spruce St # 51, Hopkinton MA 01748
Complex NameLegacy Farms
Pet PolicyNot Allowed
Building Management
Building Construction Status
Number of Units300
Year Built2017
Year Built DetailsActual
Year Built SourcePublic Records
WaterPublic
SewerOther
Parking Features1
Building Amenities
Disclosures for 51 Spruce St # 51, Hopkinton MA 01748
Lead Paint
UFFI
Living Area Includes BasementYes
Living Area Disclosure
Building Area SourceOwner
Special Listing Conditions
ExclusionsRefrigerator And Some Personal Belongings
Buyer Agent Compensation2.0
Facilitator Compensation1
Compensation Based OnNet Sale Price
Documents Available
Financial Information for 51 Spruce St # 51, Hopkinton MA 01748
Association Fee
Optional Fee0
Association Fee IncludesLandscaping
Optional Fee Includes
Association Fee FrequencyMonthly
Assessed Value$561,000
Real Estate Tax9554
Tax Year2022
Location Information for 51 Spruce St # 51, Hopkinton MA 01748
Elementary SchoolMarathon
Middle SchoolElmwood
High SchoolHopkinton High
Neighborhood(s)
MLS AreaHayden Row
Area AmenitiesWalk/jog Trails
Contact Information for 51 Spruce St # 51, Hopkinton MA 01748