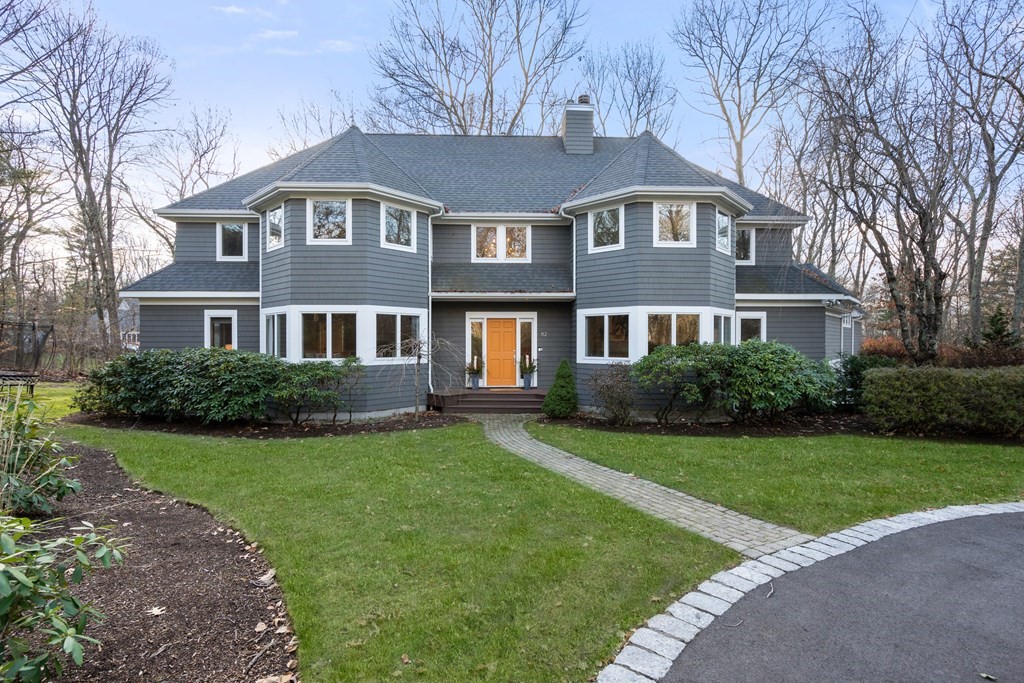
Fabulous Contemporary Colonial perfectly sited at the end of a long private drive and set on approximately 1.73 acres of professionally landscaped grounds. The bright open floor plan with incredible ceiling height is ideal for entertaining and centers around the warm kitchen with dining area that leads to a fabulous screened-in-porch and an expansive deck. An oversized family room features a gas fireplace, custom built-ins and a wall of windows overlooking the spacious backyard. A first-floor bedroom, full bath, dining room, office and mudroom complete the first floor. The second level consists of a stunning primary ensuite with walk-in closet, 3 additional bedrooms, full bath, laundry room and an oversized bonus room. A large, unfinished walk out lower level adds even more potential to this already terrific home. Three car attached garage provides direct access to all three levels. Minutes to Wellesley Center, train, shops and Dover Sherborn middle and high schools.
This home has been viewed 43 times
Last Checked: May 10th, 2024 at 7:43am (Source: MLS PIN #73071272)
Garage Parking
Air Conditioning
General Information for 82 Glen St, Dover MA 02030
Listing ID73071272
Property TypeSingle Family / Detached
Price$1,650,000 ($405.11/SqFt)
StyleColonial
CityDover
CountyNorfolk
Neighborhood(s)
Garage Parking3
ZoningR1
Year Built1999
Year Built SourcePublic Records
Year Built DetailsActual
Interior Features for 82 Glen St, Dover MA 02030
Approximate Living Area Total4073
Living Area Includes BasementNo
Rooms12
Bedrooms5
Primary En Suite BathroomYes
BasementFull
Cooling1, Split
Fireplaces
AppliancesRange
FlooringTile
Electric
Exterior Features for 82 Glen St, Dover MA 02030
Approximate Lot Size (Acres)1.73
Approximate Lot Size (Square Feet)75358
Total Parking8 (3 Garage)
Garage Parking3
WaterPublic
SewerPublic Sewer
Lot FeaturesGentle Sloping
Parking Features1
Exterior FeaturesPorch
Foundation Materials
Construction MaterialsFrame
Road Frontage Type
Patio & Porch
Roof MaterialAsphalt/fiberglass Shingles
Utility Connections
Water Views
Water Views Features
Waterfront Features
Pool Features
Horse Amenities
Disclosures for 82 Glen St, Dover MA 02030
Lead Paint
UFFI
Living Area Includes BasementNo
Living Area Disclosure
Building Area SourcePublic Records
Special Listing Conditions
ExclusionsAll Tenant Possessions
Buyer Agent Compensation2.5
Facilitator Compensation2.5
Compensation Based OnGross/full Sale Price
Financial Information for 82 Glen St, Dover MA 02030
Association Fee
Association Fee Frequency
Association Fee Includes
Real Estate Tax18340
Tax Year2023
Assessed Value$1,486,100
Location Information for 82 Glen St, Dover MA 02030
Elementary SchoolChickering
Middle SchoolDover-Sherborn
High SchoolDover Sherborn
Neighborhood(s)
Area AmenitiesWalk/jog Trails
Contact Information for 82 Glen St, Dover MA 02030