



Closed
42 Murdock Drive, Peabody MA 01960
$628,888
Estimated $4,266/month Calculator Single Family
3 Bedrooms
Baths
1709
Total Parking: 3 (1 Garage)
5,998 (0.14)
Built in 1972
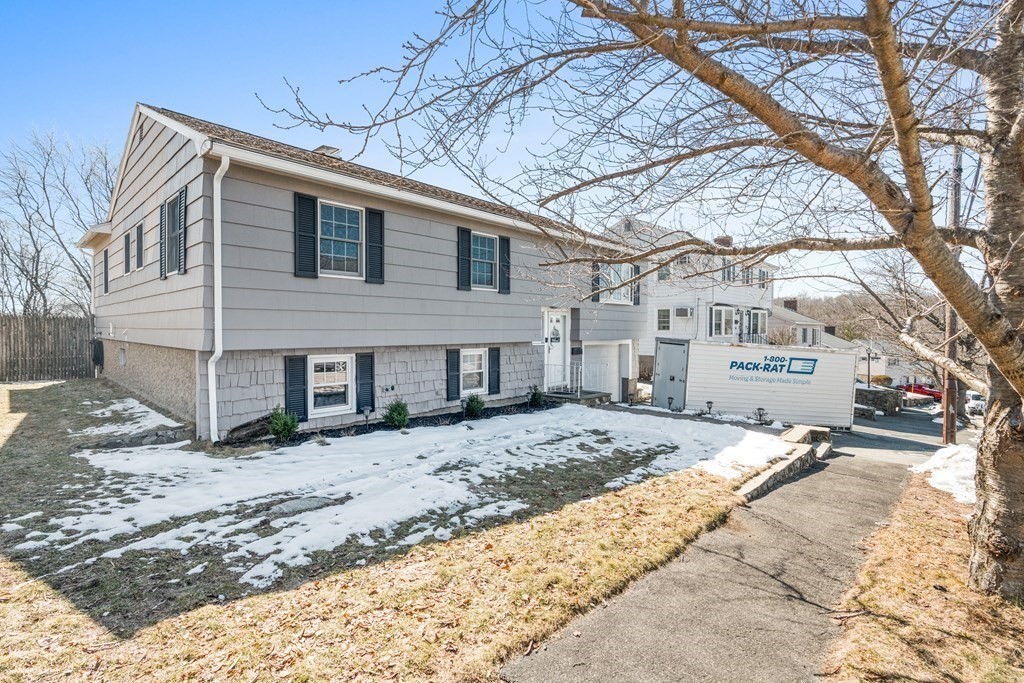
Spring on over to South Peabody's quiet & secluded Murdock Drive neighborhood where you will find this meticulous maintained Split Entry home! The kitchen features cathedral ceiling with 2 skylights, plenty of honey maple cabinetry, walk out from kitchen to enjoy large (20.5x10) deck area for sipping on your morning coffee at sunrise or taking in the views of glistering Spring Pond at sunsets. This home has gleaming hardwood floors throughout the living room, dining room, bedrooms and hallway. Master bedroom has its own 1/2 bath. Lower level family room w/ fireplace and expands from front to back w/ full bath with stand up shower. Family room walks out to a summer fun oasis with an inground pool, patio area w pavers for entertaining and barbecuing. Utility room (11x23.5) offers loads of storage or expansion possibilities. 1 car garage (24x12). This home has loads of updates throughout which states "Pride of Ownership". Open House 3/11 11-1pm 3/12 11-1pm. Offer deadline 3/14 @ noon.
This home has been viewed 41 times
Last Checked: May 10th, 2024 at 7:13am (Source: MLS PIN #73084952)
Garage Parking
Air Conditioning
Waterview
General Information for 42 Murdock Drive, Peabody MA 01960
Listing ID73084952
Property TypeSingle Family / Detached
Price$628,888 ($367.99/SqFt)
StyleColonial
CityPeabody
CountyEssex
Neighborhood(s)Ipswich
Garage Parking1
ZoningR1A
Year Built1972
Year Built SourcePublic Records
Year Built DetailsActual
Interior Features for 42 Murdock Drive, Peabody MA 01960
Approximate Living Area Total1709
Living Area Includes BasementNo
Rooms7
Bedrooms3
Primary En Suite BathroomYes
BasementFull
Cooling1, Split
Fireplaces
Appliances
Flooring
Electric220 Volts
Exterior Features for 42 Murdock Drive, Peabody MA 01960
Approximate Lot Size (Acres)0.14
Approximate Lot Size (Square Feet)5998
Total Parking3 (1 Garage)
Garage Parking1
WaterPublic
SewerPublic Sewer
Lot Features
Parking Features1
Exterior FeaturesPorch
Foundation Materials
Construction Materials
Road Frontage Type
Patio & Porch
Roof MaterialAsphalt/fiberglass Shingles
Utility Connections
Water ViewsYes
Water Views FeaturesBay
Waterfront Features
Private Pool0
Pool FeaturesAssociation
Horse Amenities
Disclosures for 42 Murdock Drive, Peabody MA 01960
Lead Paint
UFFI
Living Area Includes BasementNo
Living Area Disclosure
Building Area SourcePublic Records
Special Listing Conditions
ExclusionsWasher & Dryer Units On 2nd & 3rd Floors Excluded.
Buyer Agent Compensation2
Facilitator Compensation2
Compensation Based OnNet Sale Price
Financial Information for 42 Murdock Drive, Peabody MA 01960
Association Fee
Association Fee Frequency
Association Fee Includes
Real Estate Tax4696
Tax Year2023
Assessed Value$493,300
Location Information for 42 Murdock Drive, Peabody MA 01960
Elementary SchoolBrown
Middle SchoolHiggins
Neighborhood(s)Ipswich
Area AmenitiesWalk/jog Trails
Contact Information for 42 Murdock Drive, Peabody MA 01960
Agent
Name: Ronda Cogliano
Payment Calculator
, Interest
Property Taxes 391.33
Principal & Interest 3875.01
HOA Dues
Exclusive Listing Agent
Century 21 North East
Ronda Cogliano
Office Phone