



Closed
534 Beacon St # 602, Boston MA 02215
$585,000
Estimated $3,865/month Calculator Condo
1 Bedrooms
Baths
521
Total Parking: 0
Built in 1900 / Last Renovated 2001
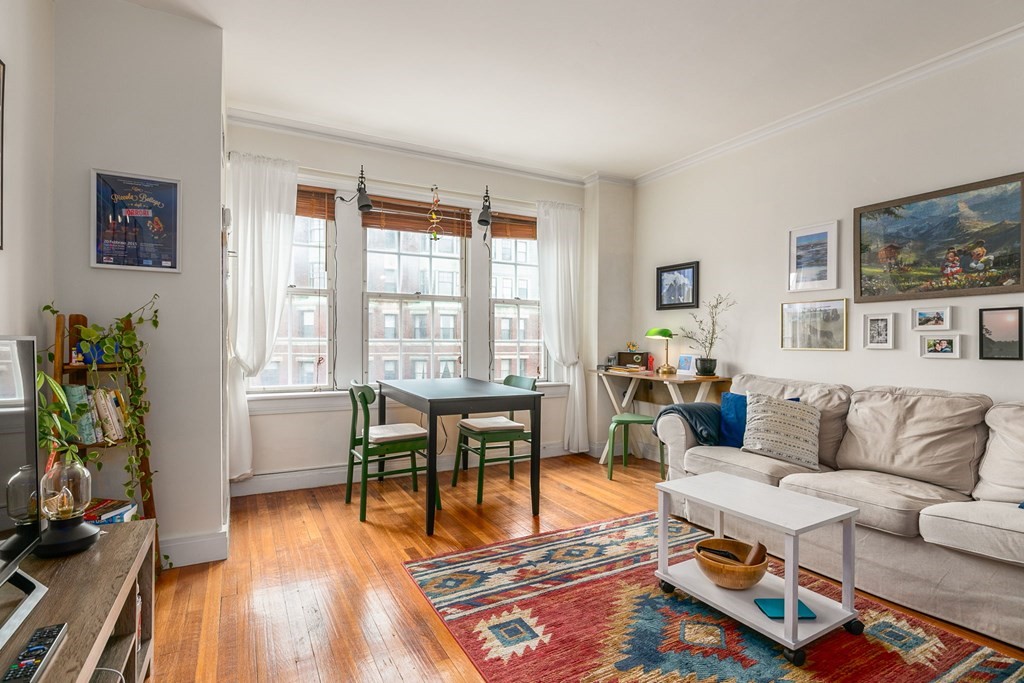
Offers now Requested by 12noon Mon 3/27/23! This is City Living! Sunny, renovated 1 bedroom at the Charlesview in Back Bay and just 2 blocks to Kenmore Sq. Enjoy the Boston skyline views from the 6th floor in this well maintained, elevator building! Granite countertops and breakfast bar in kitchen with stainless steel appliances and wood cabinets, brand new refrigerator. Easy to relax or entertain in this well proportioned, open layout. Large coat closet in entry way, linen closet and deep closet in bedroom provide great storage. Central A/C and utilities, except electric, included in condo fee. 1 pet (cat or dog only) allowed. Building recently renovated common areas and exterior facade was redone in 2020. Concierge on duty M-F 8:30am-8:30pm and Sat 9am-5pm. Common laundry room and mailboxes on first floor. WalkScore of 93 with easy access to all of Back Bay & Kenmore Sq shopping, restaurants and more! 1 block to enjoy the Esplanade, close to both Kenmore Sq and Hynes Greenline!
This home has been viewed 55 times
Last Checked: May 10th, 2024 at 7:13am (Source: MLS PIN #73089740)
Air Conditioning
Waterview
General Information for 534 Beacon St # 602, Boston MA 02215
Listing ID73089740
Property TypeCondominium
Price585000 ($1122.84/SqFt)
Building Style
CityBoston
CountySuffolk
MLS AreaBack Bay
Neighborhood(s)
Total Parking0
Unit Level6
Year Built1900
Year Built SourcePublic Records
Year Renovated2001
Year Built DetailsRenovated Since
Building Construction StatusReady for Occupancy
ZoningCD
Unit Features for 534 Beacon St # 602, Boston MA 02215
Approximate Living Area Total521
Living Area Includes BasementNo
Rooms3
Bedrooms1
Primary En Suite BathroomNo
Basement
Cooling1, Split
Laundry
Fireplaces
Outdoor Space
FlooringTile
Electric220 Volts
AppliancesRange
Condo Association Features for 534 Beacon St # 602, Boston MA 02215
Complex NameThe Charlesview Condominium Trust
Pet PolicyNot Allowed
Building Management
Building Construction StatusReady for Occupancy
Number of Units67
Units Owner Occupied26
Year Built1900
Year Built DetailsRenovated Since
Year Built SourcePublic Records
Unit Last Renovated2001
WaterPublic
SewerPublic Sewer
Parking Features1
Building AmenitiesBeach Rights
Disclosures for 534 Beacon St # 602, Boston MA 02215
Lead Paint
UFFI
Living Area Includes BasementNo
Living Area Disclosure
Building Area SourcePublic Records
Special Listing Conditions
ExclusionsWasher & Dryer Units On 2nd & 3rd Floors Excluded.
Owner Occupancy SourceProp Mgr
Buyer Agent Compensation2.5
Facilitator Compensation2.5
Compensation Based OnNet Sale Price
Documents AvailablePerc Test
Financial Information for 534 Beacon St # 602, Boston MA 02215
Association Fee
Optional Fee0
Association Fee IncludesLandscaping
Optional Fee Includes
Association Fee FrequencyMonthly
Assessed Value$610,700
Real Estate Tax3122.7
Tax Year2023
Location Information for 534 Beacon St # 602, Boston MA 02215
Neighborhood(s)
MLS AreaBack Bay
Area AmenitiesWalk/jog Trails
Contact Information for 534 Beacon St # 602, Boston MA 02215
Agent
Name: Kathleen Alexander - Creative Living Team
Payment Calculator
, Interest
Property Taxes 260.23
Principal & Interest 3604.58
HOA Dues
Exclusive Listing Agent
Keller Williams Realty Boston-Metro | Back Bay
Kathleen Alexander - Creative Living Team
Office Phone