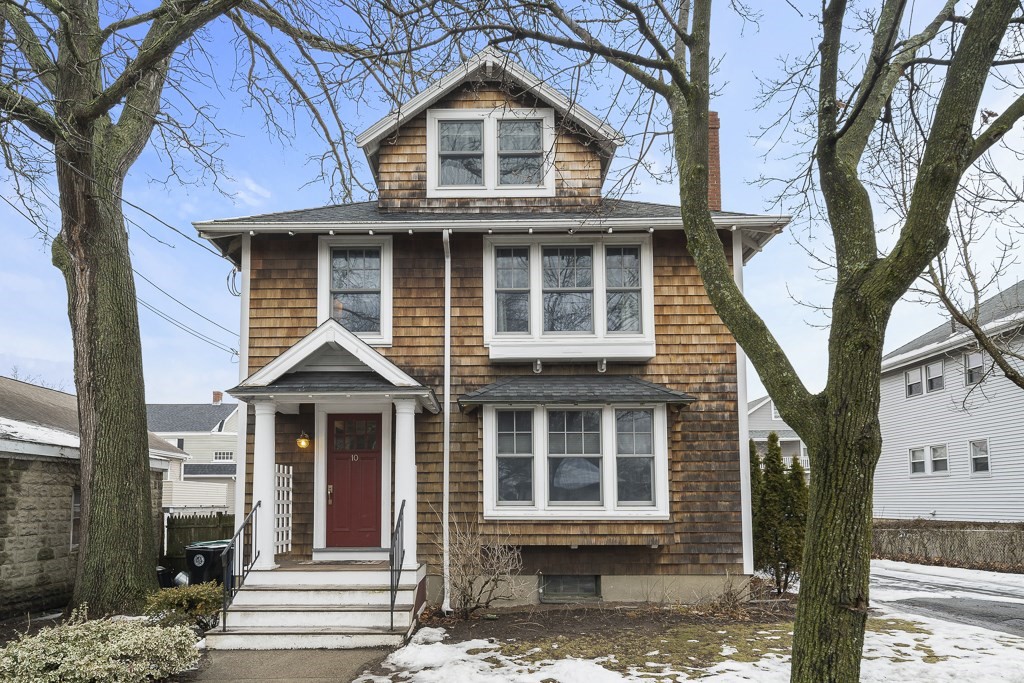
Top floor sun-splashed 3 bedroom/1 bath condo with office & nursery is located in one of the most convenient locations in Belmont. This ideally laid out two-level home features an entry level with a bright living room w/ fireplace giving way to a dining room that could easily accommodate seating for 6 ppl. The modern kitchen provides ample counter and pantry space and is flanked by an adorable breakfast nook, perfect for reading the Sunday paper and sipping your morning coffee. Both bedrooms are of equal size and adjacent to a gleaming full bath. The 2nd level primary suite has walk in closet and a separate office/nursery. Total parking for 4 plus cars, including 2 car deeded garage. Massive basement storage. Covered rear deck with views onto a fenced-in common yard. Steps to the town field perfect letting the kids and dog run free! Excellent Belmont schools. A short walk to bus and 2 commuter rail stops make this a commuter's dream. OFFERS DUE MONDAY 3/13 AT 5PM.
This home has been viewed 53 times
Last Checked: May 10th, 2024 at 6:23am (Source: MLS PIN #73085300)
Garage Parking
Air Conditioning
General Information for 10-12 Upland Rd # 2, Belmont MA 02478
Listing ID73085300
Property TypeCondominium
Price725000 ($466.24/SqFt)
Building Style
CityBelmont
CountyMiddlesex
MLS AreaWaverley
Neighborhood(s)
Total Parking4 (2 Garage)
Unit Level2
Year Built1925
Year Built SourcePublic Records
Year Built DetailsApproximate
Building Construction Status
ZoningR
Unit Features for 10-12 Upland Rd # 2, Belmont MA 02478
Approximate Living Area Total1555
Living Area Includes BasementNo
Rooms7
Bedrooms3
Primary En Suite BathroomYes
BasementFull
Cooling1, Split
Laundry
Fireplaces
Outdoor Space
FlooringTile
Electric
AppliancesRange
Condo Association Features for 10-12 Upland Rd # 2, Belmont MA 02478
Complex Name10-12 Upland Road Condo Association
Pet PolicyNot Allowed
Building Management
Building Construction Status
Number of Units2
Units Owner Occupied2
Year Built1925
Year Built DetailsApproximate
Year Built SourcePublic Records
WaterPublic,individual Meter
SewerPublic Sewer
Parking Features1
Building Amenities
Disclosures for 10-12 Upland Rd # 2, Belmont MA 02478
Lead Paint
UFFI
Living Area Includes BasementNo
Living Area Disclosure
Building Area SourcePublic Records
Special Listing Conditions
ExclusionsAll Tenant Possessions
Buyer Agent Compensation2.5%
Facilitator Compensation0
Compensation Based OnGross/full Sale Price
Documents Available
Financial Information for 10-12 Upland Rd # 2, Belmont MA 02478
Association Fee
Optional Fee0
Association Fee IncludesLandscaping
Optional Fee Includes
Association Fee FrequencyMonthly
Assessed Value$758,000
Real Estate Tax8520
Tax Year2023
Location Information for 10-12 Upland Rd # 2, Belmont MA 02478
Elementary SchoolWellington
Middle SchoolCherry Middle
High SchoolBelmont High
Neighborhood(s)
MLS AreaWaverley
Area AmenitiesWalk/jog Trails
Contact Information for 10-12 Upland Rd # 2, Belmont MA 02478