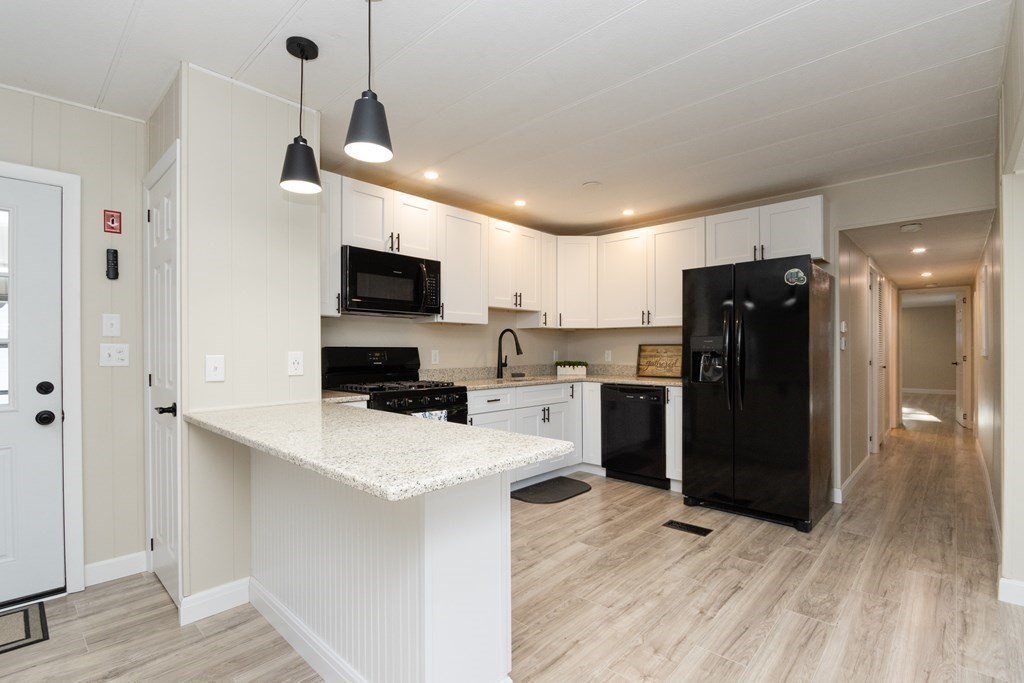
Remodeled inside and out! Welcome to Halifax Mobile Home Estates, a 55 plus community. This single wide with a "bump out" has a wonderful open floor plan with high ceilings and a large ceiling fan. You'll fall in love with the white cabinet kitchen featuring Frigidaire appliances and granite countertops with a breakfast bar. The spacious primary bedroom features recessed lighting and a giant closet. The second bedroom has a hookup for a stackable washer/dryer and a great little closet for storage and clothes. The bathroom features a walk in shower. Not included in square footage is a 9 x 22 three season room with windows, screens, a beadboard ceiling with recessed lights, wainscotting and new carpeting. Also not included in square footage is a 9 x 20 screened in porch off the dining room. There's also a new shed complete with potters bench, window boxes, and a loft. New since 2022, plumbing, electrical, windows, doors, roof with transferrable warranty, kitchen, bath, siding, A/C unit.
This home has been viewed 43 times
Last Checked: May 10th, 2024 at 6:09am (Source: MLS PIN #73086377)
Air Conditioning
General Information for 40 Beechwood, Halifax MA 02338
Listing ID73086377
Property TypeSingle Family
Price$269,000 ($266.87/SqFt)
Style
CityHalifax
CountyPlymouth
Neighborhood(s)
Garage Parking0
Zoning0
Association0
Year Built1973
Year Built SourceOwner
Year Built DetailsActual
Interior Features for 40 Beechwood, Halifax MA 02338
Approximate Living Area Total1008
Living Area Includes BasementNo
Rooms5
Bedrooms2
Primary En Suite BathroomYes
Basement
Cooling1, Split
Fireplaces
AppliancesRange
FlooringTile
Electric220 Volts
Exterior Features for 40 Beechwood, Halifax MA 02338
Approximate Lot Size (Acres)0
Approximate Lot Size (Square Feet)0
Total Parking2
Garage Parking0
WaterPublic
SewerPrivate Sewer
Lot Features
Parking Features1
Exterior FeaturesPorch
Foundation Materials
Construction Materials
Road Frontage Type
Patio & Porch
Roof MaterialAsphalt/fiberglass Shingles
Utility Connections
Water Views
Water Views Features
Waterfront Features
Pool Features
Horse Amenities
Disclosures for 40 Beechwood, Halifax MA 02338
Lead Paint
UFFI
Living Area Includes BasementNo
Living Area Disclosure
Building Area SourceMeasured
Special Listing Conditions
ExclusionsSurveillance Devices
Buyer Agent Compensation2
Facilitator Compensation1
Compensation Based OnNet Sale Price
Financial Information for 40 Beechwood, Halifax MA 02338
Association0
Association Fee
Association Fee Frequency
Association Fee Includes
Real Estate Tax0
Tax Year2023
Assessed Value$0
Location Information for 40 Beechwood, Halifax MA 02338
Neighborhood(s)
Area AmenitiesWalk/jog Trails
Contact Information for 40 Beechwood, Halifax MA 02338