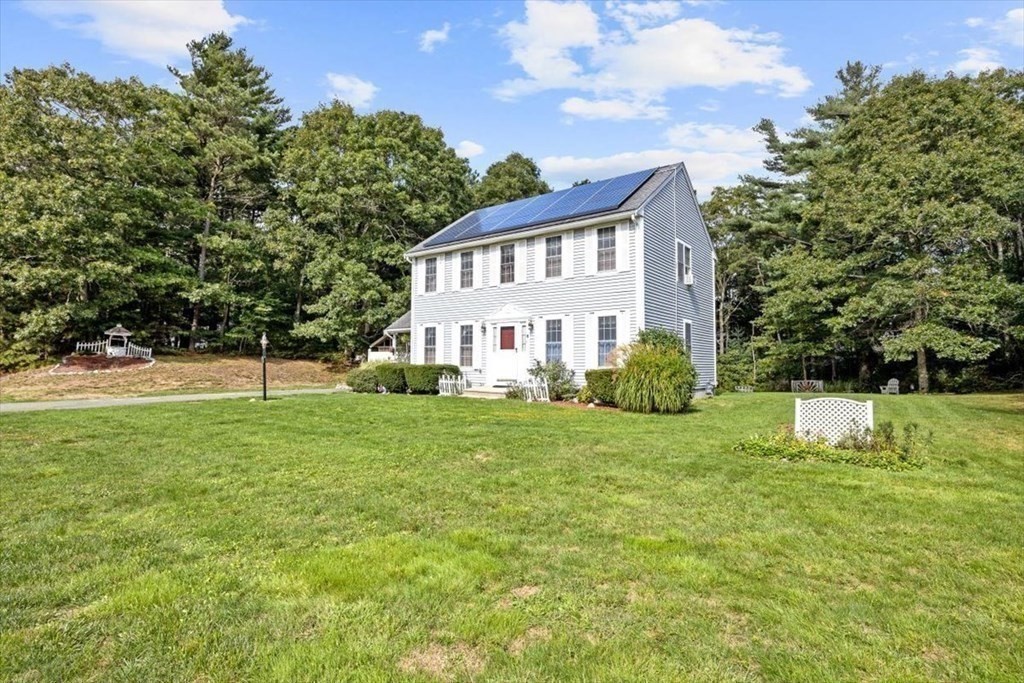
Settled on a private lot just under an acre in Weldon Park. This Colonial has been loved by the original owners for over 23 years. The 1st floor offers a living room along with another versatile room that could be used as a dining room, home office, or family room. This room also has a closet. The galley style kitchen has laminate flooring along with a pantry & eating area. Just off the kitchen is the 12x12 addition added in 2001 with closet space & sliding door access out to the large backyard. There's also a full bath with closet storage to complete the 1st floor. Heading upstairs, you'll find the front to back Master Bedroom offers a walk-in closet & ceiling fan. There are two additional bedrooms upstairs; one bedroom is light & bright with a walk-in closet & the other bedroom has a nice spacious closet. Completing the 2nd floor is the full bath with vinyl flooring along with a new faucet & toilet. Heading outside you'll enjoy the composite deck & the quiet wooded yard.
This home has been viewed 65 times
Last Checked: May 10th, 2024 at 6:09am (Source: MLS PIN #73041994)
Waterview
General Information for 5 Chapin Lane, Bourne MA 02532
Listing ID73041994
Property TypeSingle Family / Detached
Price$469,900 ($279.7/SqFt)
StyleColonial
CityBourne
CountyBarnstable
Neighborhood(s)
Garage Parking0
ZoningR-80
Association0
Year Built1999
Year Built SourceOwner
Year Built DetailsActual
Interior Features for 5 Chapin Lane, Bourne MA 02532
Approximate Living Area Total1680
Living Area Includes BasementNo
Rooms7
Bedrooms3
Primary En Suite BathroomNo
BasementFull
Cooling
Fireplaces
AppliancesRange
FlooringTile
Electric
Exterior Features for 5 Chapin Lane, Bourne MA 02532
Approximate Lot Size (Acres)0.93
Approximate Lot Size (Square Feet)40380
Total Parking3
Garage Parking0
WaterPublic
SewerPrivate Sewer
Lot FeaturesGentle Sloping
Parking Features1
Exterior FeaturesPorch
Foundation Materials
Construction MaterialsFrame
Road Frontage Type
Patio & Porch
Roof MaterialAsphalt/fiberglass Shingles
Utility Connections
Water ViewsNo
Water Views Features
Waterfront FeaturesRiver
Pool Features
Horse AmenitiesRiver
Disclosures for 5 Chapin Lane, Bourne MA 02532
Lead Paint
UFFI
Living Area Includes BasementNo
Living Area Disclosure
Building Area SourcePublic Records
Special Listing Conditions
ExclusionsSurveillance Devices
Buyer Agent Compensation2%
Facilitator Compensation0%
Compensation Based OnNet Sale Price
Financial Information for 5 Chapin Lane, Bourne MA 02532
Association0
Association Fee
Association Fee FrequencyAnnually
Association Fee Includes
Real Estate Tax3793
Tax Year2023
Assessed Value$448,500
Location Information for 5 Chapin Lane, Bourne MA 02532
Elementary SchoolBourne Interm.
Middle SchoolBourne Middle
High SchoolBourne High
Neighborhood(s)
Area AmenitiesWalk/jog Trails
Contact Information for 5 Chapin Lane, Bourne MA 02532